Share this with your friends


+16514724012
Real Estate Company
7998 42nd Street N, Oakdale, MN 55128
- $689,945
- 4
- BD
- 3
- BA
- 3,264
- SqFt




- List Price
- $689,945
- Price Change
- ▼ $15,000 1780960837
- Days on Market
- 117
- MLS#
- 7088924
- Status
- PENDING
- Type
- Single Family Residential
- Bedrooms
- 4
- Bathrooms
- 3
- Living Area
- 3,264
- Acres
- 0.20
- Subdivision
- Willowbrooke
- Year Built
- 2026
Property Description
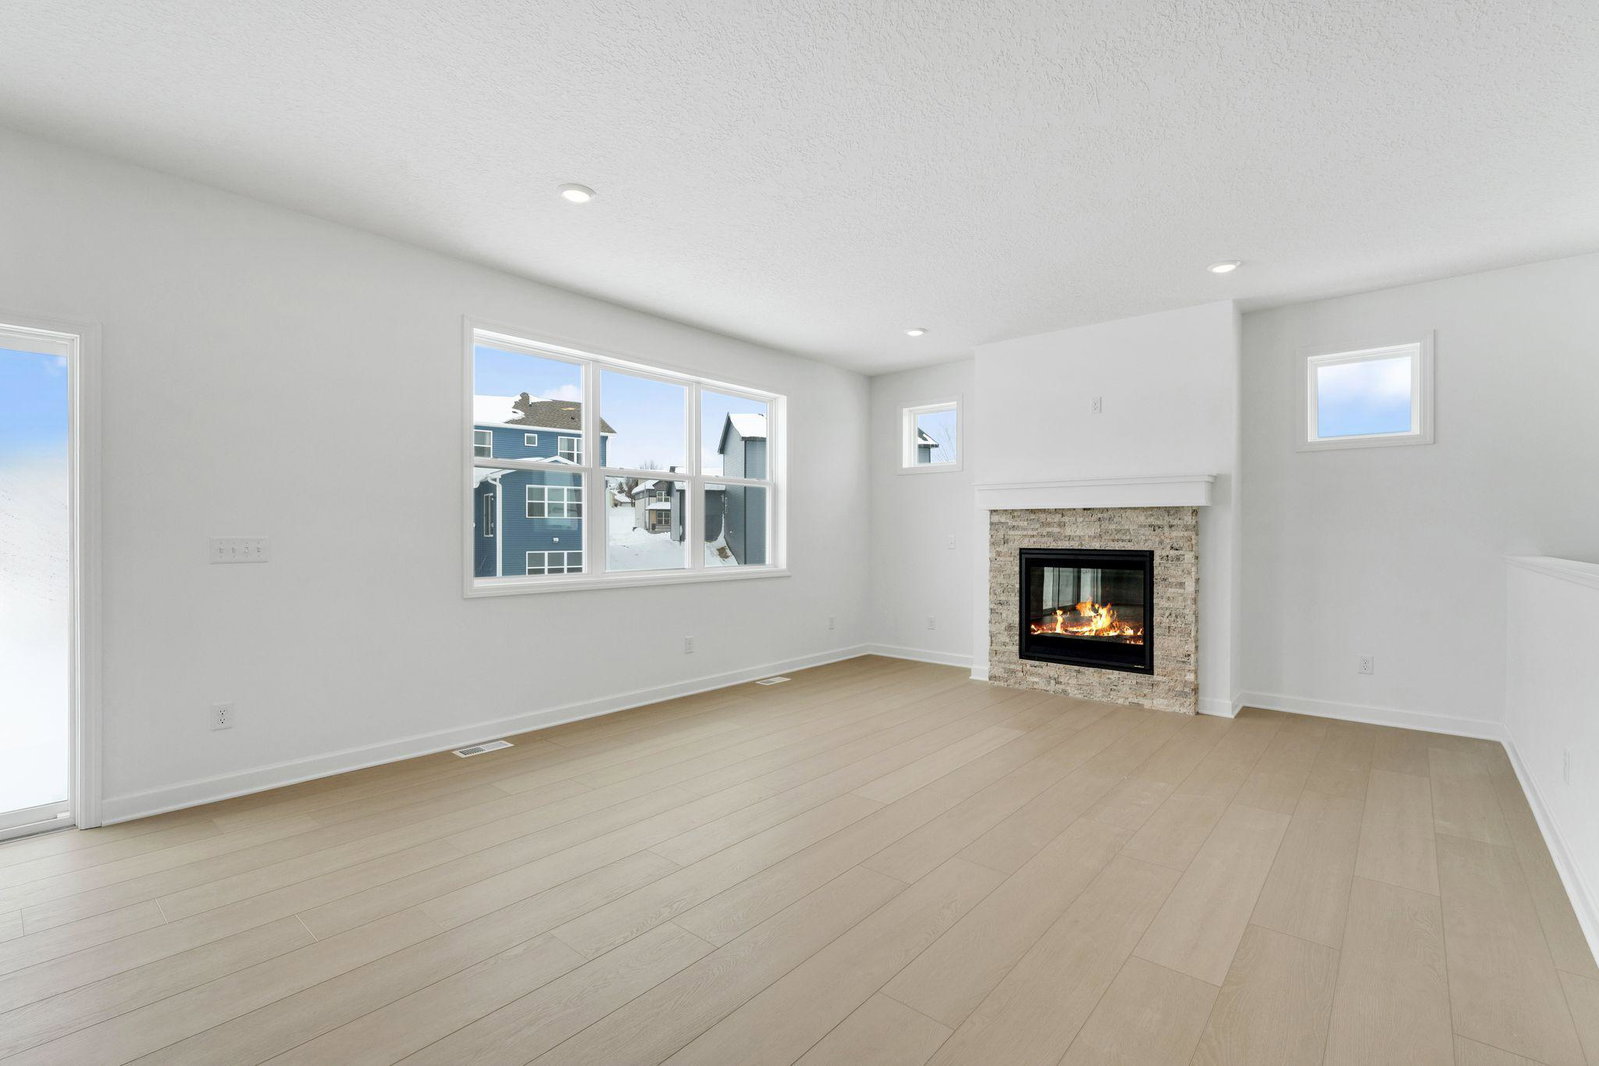
This Clearwater home with finished lower level features a spacious three car garage and gourmet kitchen with stainless steel appliances. The convenient one-level layout is ideal for hosting, boasting a Great Room for major festivities and a dedicated dining room for memorable meals. Secondary bedrooms are thoughtfully placed, with one at the front perfect for guests. Enjoy cozy evenings by the fireplace. The finished lower level adds a fourth bedroom and a game room, providing even more space for fun. Sod, landscaping, and a lawn irrigation system are also included! Conveniently located off of Hwy 5 and 694, this community offers access to public trails and is walking distance to Oakdale's newest city park and playground, Willowbrooke Commons!
/u.realgeeks.media/midwestrealtymn/Shane_Maki.png)
Additional Information
- School District
- North St Paul-Maplewood
- Amenities Unit
- Kitchen Center Island, Primary Bedroom Walk-In Closet, Main Floor Primary Bedroom, Paneled Doors, Porch, In-Ground Sprinkler, Tile Floors, Washer/Dryer Hookup, Walk-In Closet
- Appliances
- Air-To-Air Exchanger, Cooktop, Dishwasher, Disposal, Dryer, Exhaust Fan, Humidifier, Gas Water Heater, Microwave, Refrigerator, Stainless Steel Appliances, Wall Oven, Washer
- Tax Year
- 2026
- Fuel
- Natural Gas
- Lot Description
- Sod Included in Price, Underground Utilities
- Sewer
- City Sewer/Connected
- Roof
- Age 8 Years or Less, Asphalt
- Air Conditioning
- Central Air
- Heating
- Forced Air, Fireplace(s)
- Water
- City Water/Connected
- Basement
- Finished, Walkout
- Parking
- Attached Garage, Asphalt, Garage Door Opener
- Garage Spaces
- 3
Mortgage Calculator
Listing courtesy of Lennar Sales Corp.
 The data relating to real estate for sale on this web site comes in part from the Broker Reciprocity Program of the Regional Multiple Listing Service of Minnesota. Real estate listings held by brokerage firms other this firm are marked with the Broker Reciprocity logo. Information Deemed Reliable But Not Guaranteed. Property locations as displayed on any map are best approximations only and exact locations should be independently verified.
Listing data © 2026 Regional Multiple Listing Service of Minnesota. All rights reserved. By searching, you agree to the EULA.