13066 Oakland Parkway Road, Merrifield, MN 56465
- $459,900
- 4
- BD
- 3
- BA
- 2,240
- SqFt




- List Price
- $459,900
- Price Change
- ▼ $20,000 1790109243
- Days on Market
- 123
- MLS#
- 7079243
- Status
- ACTIVE
- Type
- Single Family Residential
- Bedrooms
- 4
- Bathrooms
- 3
- Living Area
- 2,240
- Acres
- 2.38
- Subdivision
- Silver Heights
- Year Built
- 2013
Property Description
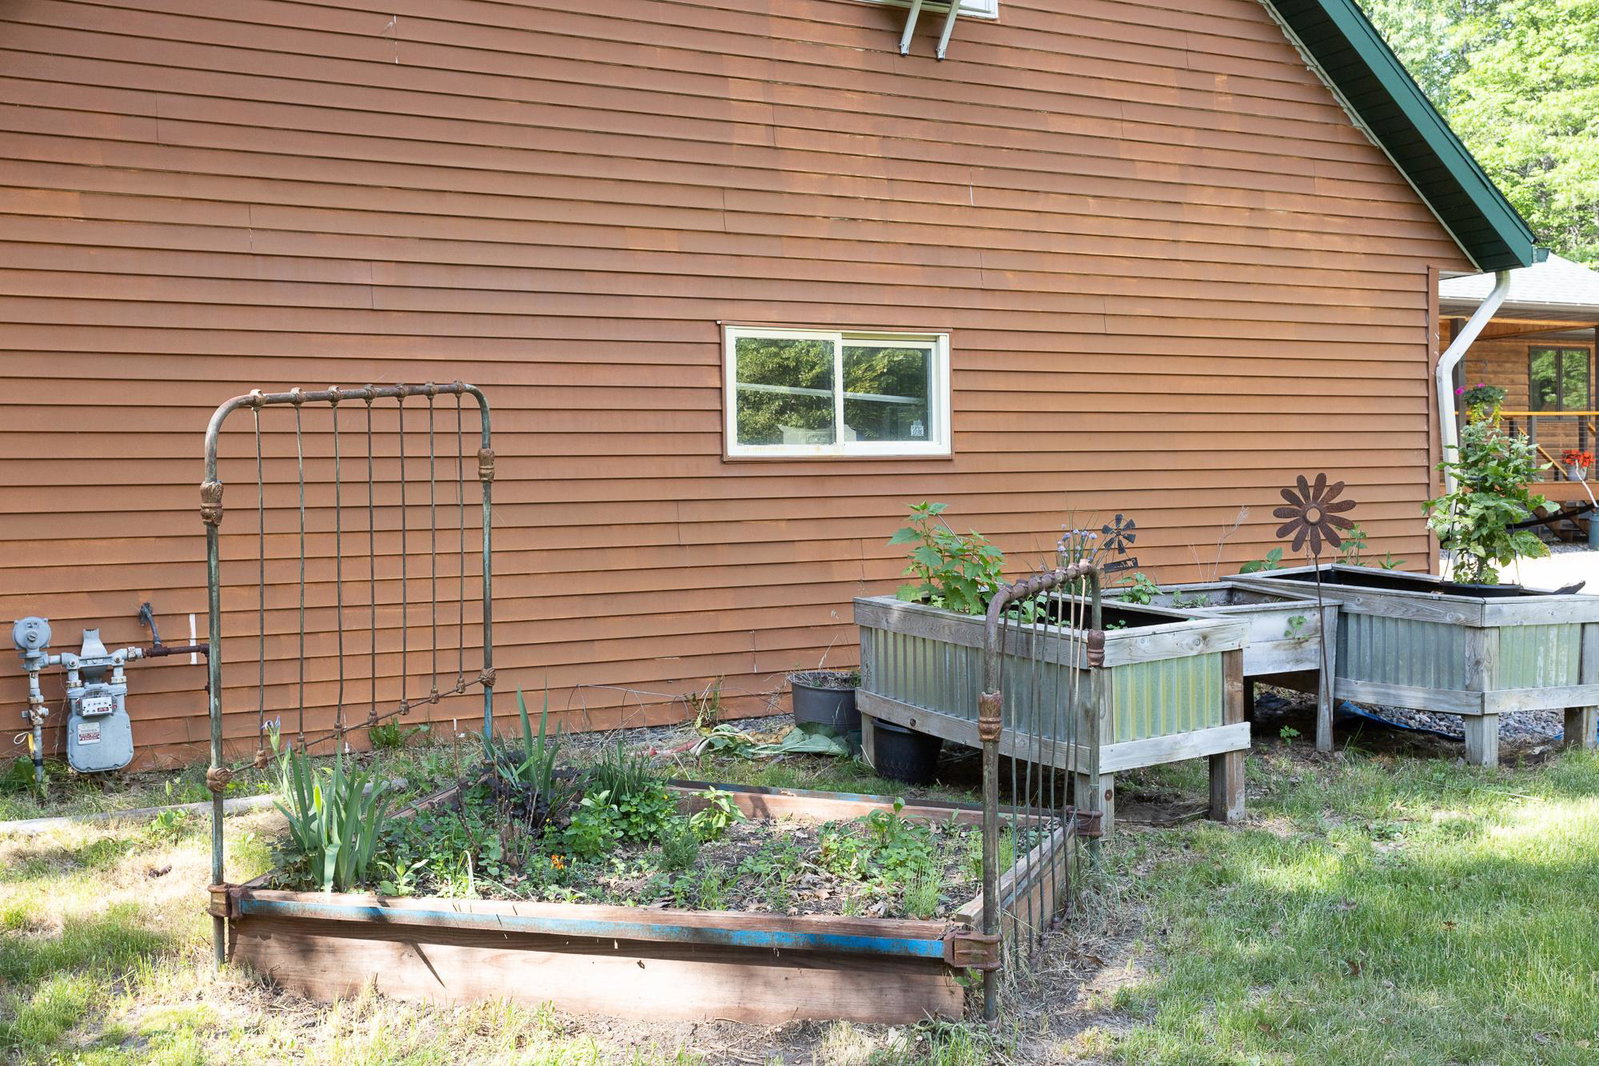
Welcome Home to your peaceful retreat, 4 bedrooms, 3 bathrooms, plus a Bonus Apartment. The spacious covered deck invites you in to relax and enjoy the open-concept living. New, beautiful Quarts Cambria quartz countertops with a new farmhouse double sink, stainless appliances, and a handy pantry, all make this a perfect kitchen. Large windows allow the sunshine in. Wonderful and spacious Main Suite with a walk-in closet and private bathroom. Two bedrooms up; the lower level boasts a large Family room, 2 bedrooms a huge flex room with an egress window. The laundry room is downstairs as well. The large deck is great for entertaining or just having your morning coffee. The garage has an added bonus! A Guest House/Apartment for whatever your needs. Income to offset your payments, an in-law unit, or a guest house. Plus, an office area with a private deck; the apt is 936 finished sq ft. This home has it all! The sprawling lawns in the front and back yards are great for friends and family gatherings. Just a block away from the Public Access to Silver Lake and very close to Lake Edward, for boating and fishing enthusiasts. Acreage in the back half would allow a pole shed to be built with access on Broden Rd., where the back of the property ends. There is lots of parking for cars, boats, toys, and a motorhome. Lots of Lakes in the area around here.
/u.realgeeks.media/midwestrealtymn/Shane_Maki.png)
Additional Information
- School District
- Brainerd
- Amenities Unit
- Ceiling Fan(s), Deck, Exercise Room, Kitchen Window, Primary Bedroom Walk-In Closet, Main Floor Primary Bedroom, Natural Woodwork, Patio, Paneled Doors, Porch, Panoramic View, Vaulted Ceiling(s), Washer/Dryer Hookup, Walk-In Closet
- Appliances
- Dishwasher, Dryer, Electric Water Heater, Exhaust Fan, Microwave, Range, Refrigerator, Stainless Steel Appliances, Washer, Water Softener Owned
- Tax Year
- 2026
- Fencing
- None
- Fuel
- Electric, Natural Gas
- Lot Description
- Tree Coverage - Medium
- Sewer
- Septic System Compliant - Yes
- Roof
- Age Over 8 Years, Asphalt
- Air Conditioning
- Ductless Mini-Split, Window Unit(s)
- Heating
- Baseboard, Boiler, Ductless Mini-Split, Forced Air, In-Floor Heating
- Water
- 4-Inch Submersible, Drilled, Sand Point, Well
- Out Buildings
- Garage(s), Guest House, Second Residence, Workshop, Storage Shed
- Basement
- Daylight/Lookout Windows, Egress Window(s), Finished, Full
- Parking
- Detached Garage, Gravel, Finished Garage, Insulated Garage
- Garage Spaces
- 2
Mortgage Calculator
Listing courtesy of Weichert REALTORS Tower Properties.
 The data relating to real estate for sale on this web site comes in part from the Broker Reciprocity Program of the Regional Multiple Listing Service of Minnesota. Real estate listings held by brokerage firms other this firm are marked with the Broker Reciprocity logo. Information Deemed Reliable But Not Guaranteed. Property locations as displayed on any map are best approximations only and exact locations should be independently verified.
Listing data © 2026 Regional Multiple Listing Service of Minnesota. All rights reserved. By searching, you agree to the EULA.