113 Oak Marsh Drive, Mankato, MN 56001
- $659,900
- 5
- BD
- 5
- BA
- 3,992
- SqFt




- List Price
- $659,900
- Price Change
- ▼ $15,100 1789508692
- Days on Market
- 43
- MLS#
- 7126544
- Status
- ACTIVE
- Type
- Single Family Residential
- Bedrooms
- 5
- Bathrooms
- 5
- Living Area
- 3,992
- Acres
- 0.44
- Subdivision
- Oak Marsh
- Year Built
- 2006
Property Description
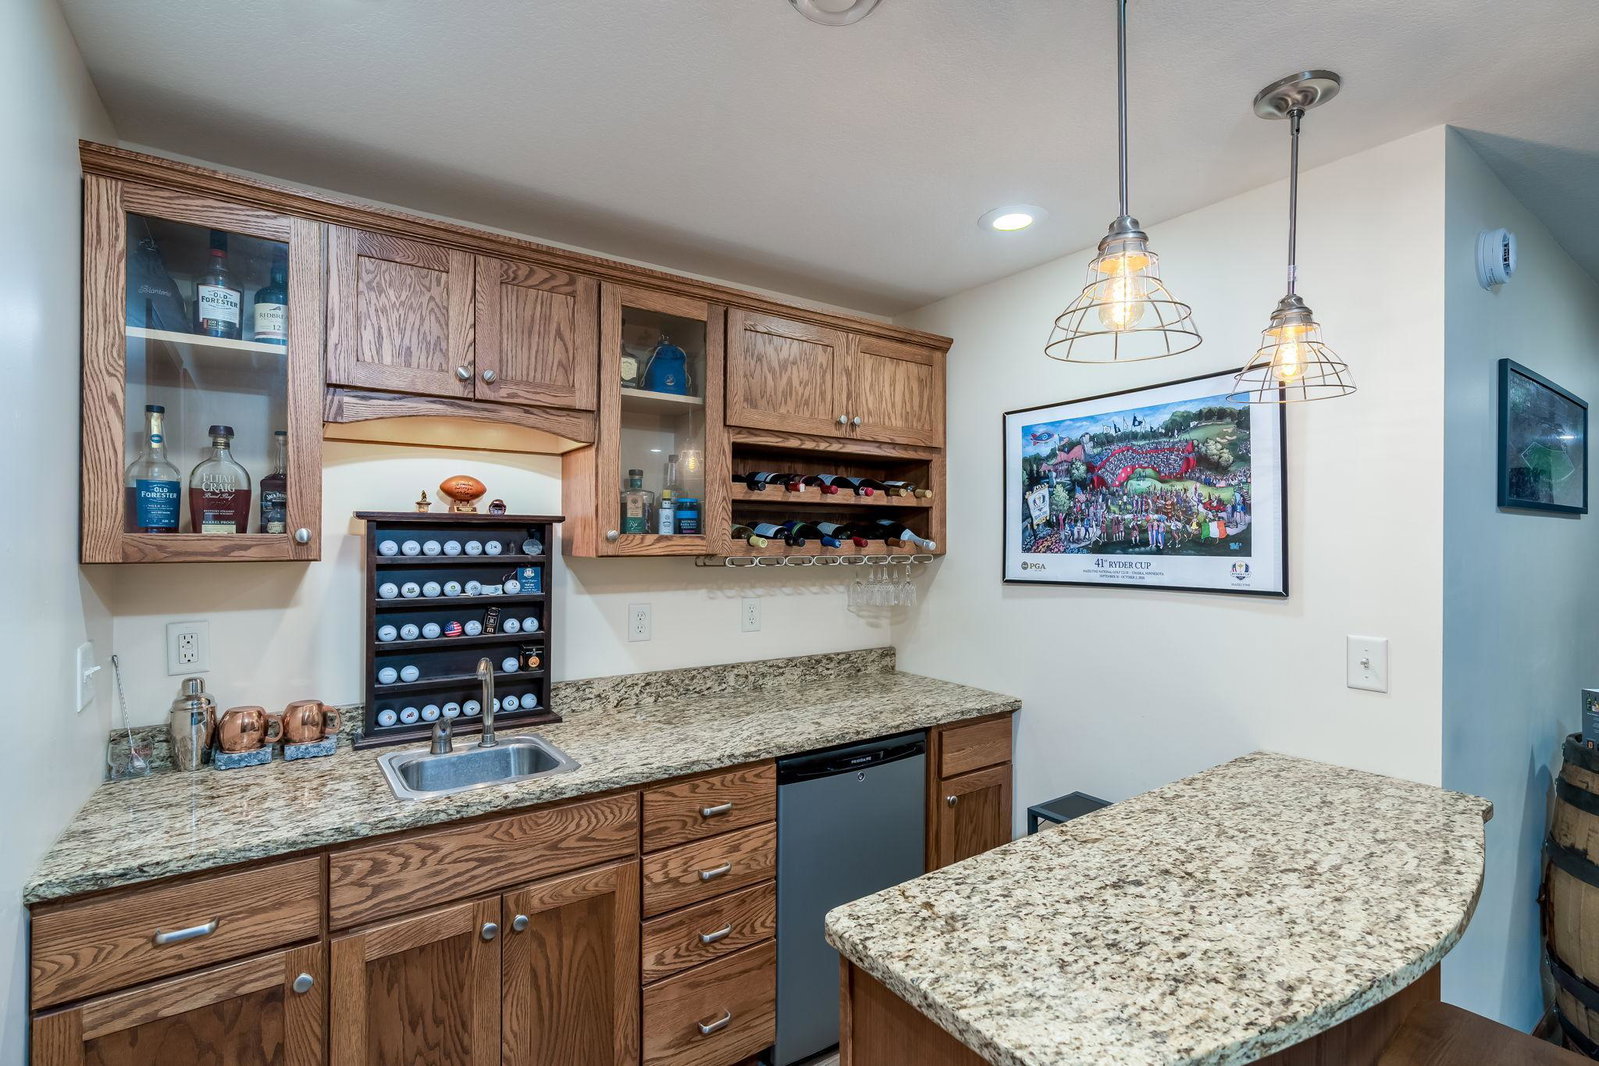
Home for sale not rent - Nestled on a wooded, nearly half-acre lot, this beautiful 2-story home blends comfort, character, and thoughtful design. With 5 bR, 4 baths, main floor laundry, and heated garage. Every space feels welcoming and well-planned. The main floor invites you in with an open layout, custom built-ins, and a cozy gas fireplace. Tapered oak columns add warmth and charm while defining the informal dining area. The kitchen offers granite countertops, stainless steel appliances, a large pantry and plenty of workspace. Updated light fixtures, fresh modern paint and French doors open to a vaulted ceiling sunroom filled with natural light and views of the peaceful backyard. Upstairs, a quiet sitting nook, or a nice little gaming area for the kids, leads to four bedrooms and a full bath. The primary suite is a true retreat with two walk-in closets with built ins and a spa-like en suite featuring dual vanities, whirlpool tub, separate shower, and heated tile floors. A beautiful trey ceiling makes it feel extra spacious and relaxing! The lower level is perfect for gatherings — a spacious family room, recreation area, wet bar, fifth bedroom, and full bath. Heated floors and the beautiful LVP flooring add care AND comfort throughout. Step outside to enjoy evenings around the fire pit or relax on the maintenance-free deck overlooking park-like scenery. You just might be sharing it with a deer or two if you're lucky! With a triple garage and storage shed, this home offers both beauty and practicality. A wonderful place to call home.
/u.realgeeks.media/midwestrealtymn/Shane_Maki.png)
Additional Information
- School District
- Mankato
- Amenities Unit
- Ceiling Fan(s), French Doors, Hardwood Floors, Kitchen Center Island, Kitchen Window, Primary Bedroom Walk-In Closet, Natural Woodwork, Paneled Doors, Porch, Sun Room, Vaulted Ceiling(s), Washer/Dryer Hookup, Wet Bar, Walk-In Closet
- Appliances
- Air-To-Air Exchanger, Dishwasher, Disposal, Dryer, Electric Water Heater, Exhaust Fan, Freezer, Microwave, Range, Refrigerator, Stainless Steel Appliances, Washer, Water Softener Owned
- Tax Year
- 2026
- Fencing
- None
- Fuel
- Natural Gas
- Lot Description
- Tree Coverage - Medium, Underground Utilities
- Sewer
- City Sewer/Connected
- Roof
- Age Over 8 Years, Asphalt
- Air Conditioning
- Central Air
- Heating
- Forced Air, In-Floor Heating
- Water
- City Water/Connected
- Out Buildings
- Storage Shed
- Basement
- Block, Egress Window(s), Finished, Full, In-Floor Heat, Partially Finished, Storage Space, Sump Pump
- Parking
- Attached Garage, Concrete, Garage Door Opener, Heated Garage, Insulated Garage
- Garage Spaces
- 3
Mortgage Calculator
Listing courtesy of RE/MAX Results.
 The data relating to real estate for sale on this web site comes in part from the Broker Reciprocity Program of the Regional Multiple Listing Service of Minnesota. Real estate listings held by brokerage firms other this firm are marked with the Broker Reciprocity logo. Information Deemed Reliable But Not Guaranteed. Property locations as displayed on any map are best approximations only and exact locations should be independently verified.
Listing data © 2026 Regional Multiple Listing Service of Minnesota. All rights reserved. By searching, you agree to the EULA.