921 Aspen Lane, Montrose, MN 55363
- $400,000
- 4
- BD
- 3
- BA
- 2,495
- SqFt




- List Price
- $400,000
- Days on Market
- 16
- MLS#
- 7126054
- Status
- ACTIVE
- Type
- Single Family Residential
- Bedrooms
- 4
- Bathrooms
- 3
- Living Area
- 2,495
- Acres
- 0.39
- Subdivision
- Rolling Meadows
- Year Built
- 2004
Property Description
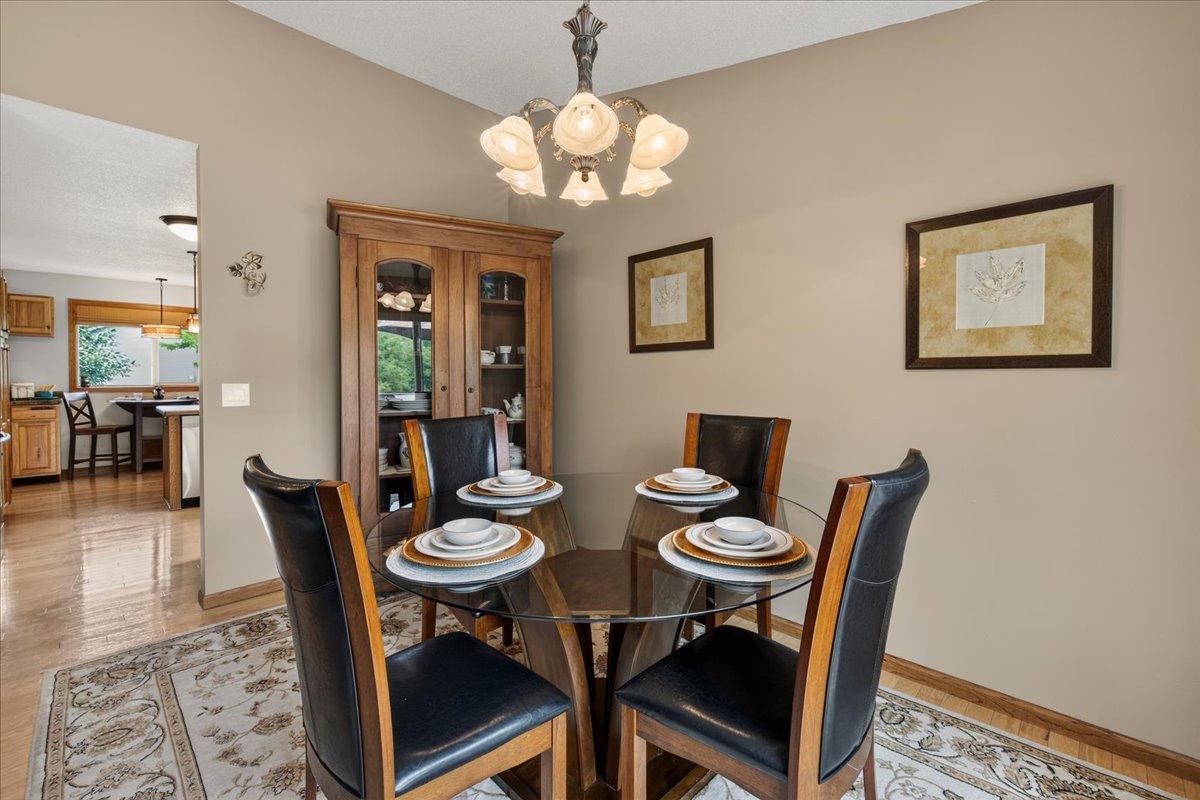
Privacy like this is hard to find! Situated on a spacious .39-acre lot with protected DNR land bordering the property on both the north and east sides, this beautifully maintained 4-bedroom, 3-bathroom home offers a peaceful, wooded backdrop with no future development directly behind or beside you. Inside, nearly 2,500 finished square feet provide plenty of room to spread out. The main level feels warm and inviting, anchored by a beautiful stone fireplace with a custom wood mantle. The refreshed kitchen features new stainless steel appliances, custom wood shelving and cabinetry, and plenty of storage, while the private owner’s suite offers a comfortable retreat of its own. Downstairs, the finished walkout lower level adds even more living space with additional bedrooms, a bathroom, and a brand-new custom wood-burning fireplace designed to help heat the home. But the outdoor setting may be the best part. Step outside to a large, private yard surrounded by nature, with newer concrete and beautifully designed stone patios, a firepit, and plenty of room to entertain, garden, play, or simply enjoy the quiet. Two storage sheds provide additional space, including one with lighting and another dedicated to firewood. And because this is Minnesota, the garage matters: the oversized 3-car garage is fully insulated and heated, offering plenty of space for vehicles, toys, tools, and winter projects. Space. Privacy. A heated 3-car garage. And protected land as your neighbor. 921 Aspen Lane offers the kind of setting that’s getting harder and harder to find—without giving up everyday convenience. Come see what makes this property different.
/u.realgeeks.media/midwestrealtymn/Shane_Maki.png)
Additional Information
- School District
- Buffalo-Hanover-Montrose
- Amenities Unit
- Ceiling Fan(s), Deck, Ethernet Wired, Hardwood Floors, Kitchen Window, Primary Bedroom Walk-In Closet, Main Floor Primary Bedroom, Natural Woodwork, Other, Patio, Porch, Security System, Vaulted Ceiling(s), Washer/Dryer Hookup, Walk-In Closet
- Appliances
- Dishwasher, Disposal, Dryer, Exhaust Fan, Freezer, Humidifier, Water Filtration System, Water Osmosis System, Microwave, Range, Refrigerator, Stainless Steel Appliances, Washer, Water Softener Owned
- Tax Year
- 2025
- Fuel
- Natural Gas, Wood
- Lot Description
- Tree Coverage - Medium, Underground Utilities
- Sewer
- City Sewer/Connected
- Roof
- Age 8 Years or Less, Asphalt
- Air Conditioning
- Central Air
- Heating
- Forced Air, Fireplace(s)
- Water
- City Water/Connected
- Out Buildings
- Storage Shed
- Basement
- Daylight/Lookout Windows, Egress Window(s), Finished, Full, Sump Pump, Walkout
- Parking
- Attached Garage, Asphalt, Electric, Garage Door Opener, Heated Garage, Insulated Garage, Other, Storage
- Garage Spaces
- 3
Mortgage Calculator
Listing courtesy of Coldwell Banker Realty.
 The data relating to real estate for sale on this web site comes in part from the Broker Reciprocity Program of the Regional Multiple Listing Service of Minnesota. Real estate listings held by brokerage firms other this firm are marked with the Broker Reciprocity logo. Information Deemed Reliable But Not Guaranteed. Property locations as displayed on any map are best approximations only and exact locations should be independently verified.
Listing data © 2026 Regional Multiple Listing Service of Minnesota. All rights reserved. By searching, you agree to the EULA.