Share this with your friends


+16514724012
Real Estate Company
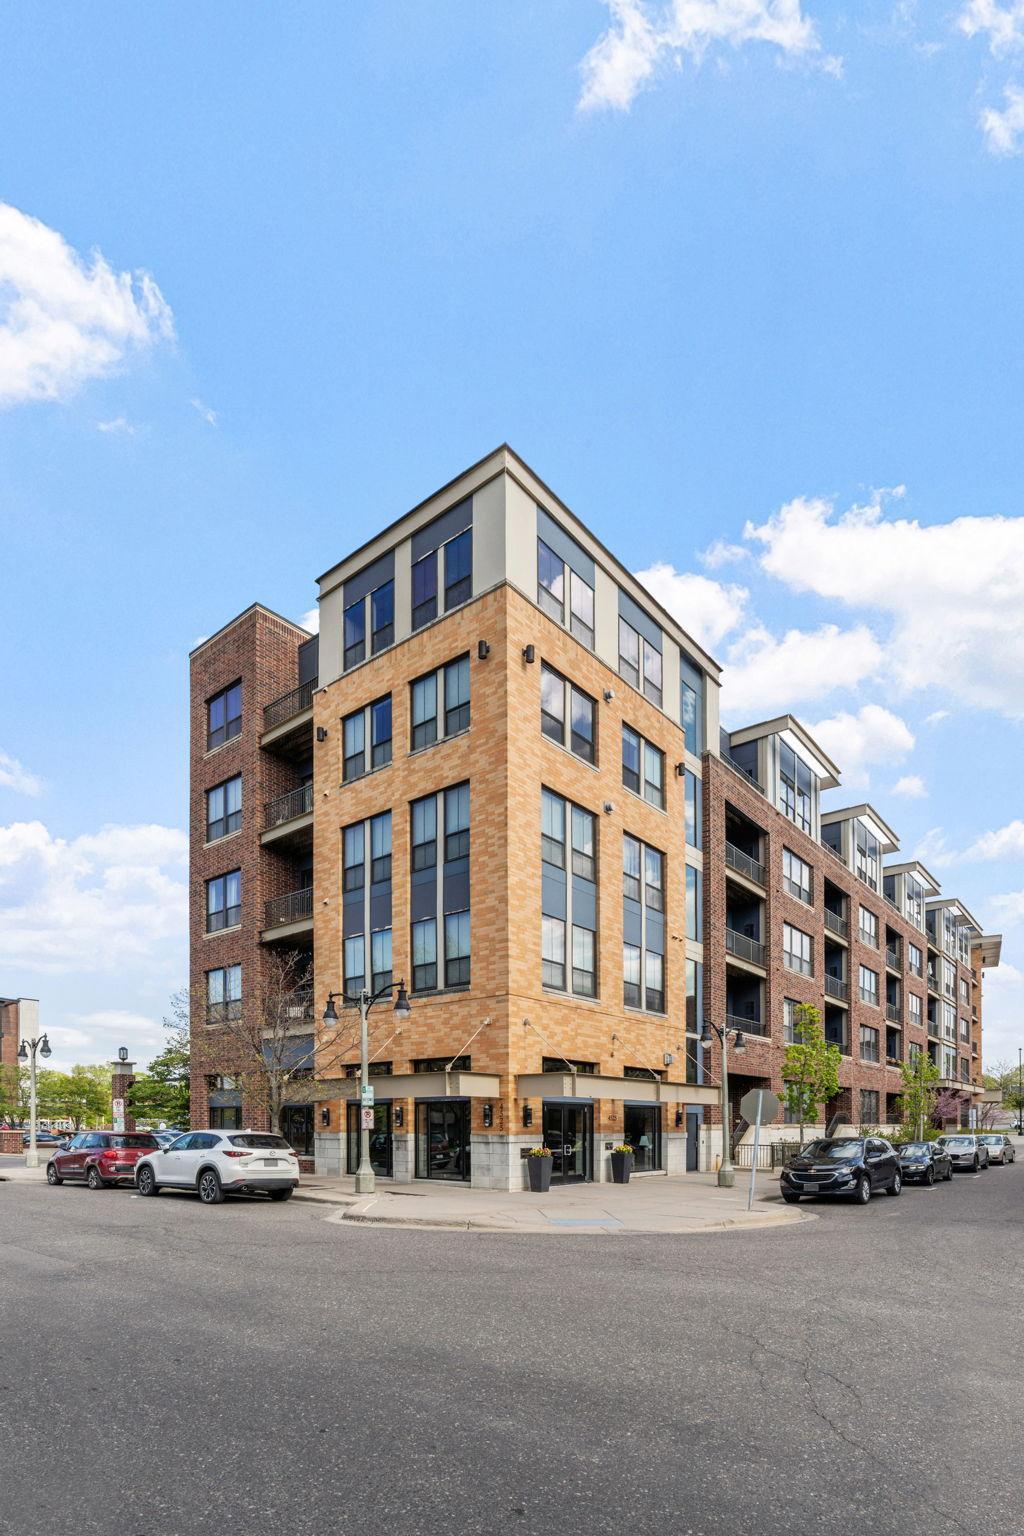
4525 Park Commons Drive Unit 521, Saint Louis Park, MN 55416
- $284,900
- 1
- BD
- 2
- BA
- 1,040
- SqFt




- List Price
- $284,900
- MLS#
- 7148876
- Status
- ACTIVE
- Type
- Condo
- Bedrooms
- 1
- Bathrooms
- 2
- Living Area
- 1,040
- Acres
- 1.14
- Subdivision
- The Lofts of Excelsior
- Year Built
- 2006
Property Description
Top floor living with park views in the heart of Excelsior & Grand! Welcome to 4525 Park Commons Drive #521, a light filled 1 bedroom + den condo offering 1,040 finished square feet, a private balcony, heated underground parking, and an unbeatable walkable location. Fresh paint, new carpet, oversized windows, and an open concept layout create a bright, move in ready feel. The kitchen features stainless steel appliances, granite countertops, marble backsplash, wood cabinetry, and an oversized island with seating. The spacious primary includes custom closet organizers, while the den is ideal for a home office, guest space, or flex room. Enjoy in unit laundry, private storage, secure entry, outdoor pool, and fitness center. Just steps from Trader Joe’s, Starbucks, CorePower Yoga, restaurants, Wolfe Park, trails, and everyday conveniences. Easy condo living with privacy, views, amenities, and the best of Excelsior & Grand right outside your door.
/u.realgeeks.media/midwestrealtymn/Shane_Maki.png)
Additional Information
- School District
- St. Louis Park
- Amenities Shared
- Common Garden, Concrete Floors & Walls, Elevator(s), Fire Sprinkler System, Hot Tub, Lobby Entrance, Patio, Security Building, Security Lighting
- Amenities Unit
- Cable, Ceiling Fan(s), Deck, Hardwood Floors, Kitchen Center Island, Main Floor Primary Bedroom, Natural Woodwork, Tile Floors, Washer/Dryer Hookup, Walk-In Closet
- Appliances
- Dishwasher, Disposal, Dryer, Exhaust Fan, Freezer, Microwave, Range, Refrigerator, Stainless Steel Appliances, Washer
- Tax Year
- 2026
- Fencing
- None
- Fuel
- Natural Gas
- Lot Description
- Public Transit (w/in 6 blks), Corner Lot, Irregular Lot, Underground Utilities
- Sewer
- City Sewer/Connected
- Roof
- Flat
- Shared Rooms
- Amusement/Party Room, Community Room, Exercise Room, Guest Suite
- Common Wall
- Yes
- Air Conditioning
- Central Air
- Heating
- Forced Air
- Pool
- Yes
- Water
- City Water/Connected
- Basement
- None
- Parking
- Assigned, Attached Garage, Garage Door Opener, Guest Parking, Heated Garage, Insulated Garage, Secured, Underground
- Garage Spaces
- 1
Mortgage Calculator
Listing courtesy of eXp Realty.
 The data relating to real estate for sale on this web site comes in part from the Broker Reciprocity Program of the Regional Multiple Listing Service of Minnesota. Real estate listings held by brokerage firms other this firm are marked with the Broker Reciprocity logo. Information Deemed Reliable But Not Guaranteed. Property locations as displayed on any map are best approximations only and exact locations should be independently verified.
Listing data © 2026 Regional Multiple Listing Service of Minnesota. All rights reserved. By searching, you agree to the EULA.