Share this with your friends


+16514724012
Real Estate Company
8960 Deer Run Court, Victoria, MN 55386
- $519,900
- 3
- BD
- 3
- BA
- 2,402
- SqFt




- List Price
- $519,900
- MLS#
- 7157498
- Status
- COMING SOON
- Type
- Townhome
- Bedrooms
- 3
- Bathrooms
- 3
- Living Area
- 2,402
- Acres
- 0.08
- Subdivision
- Deer Run Fourteenth Add
- Year Built
- 2002
Property Description
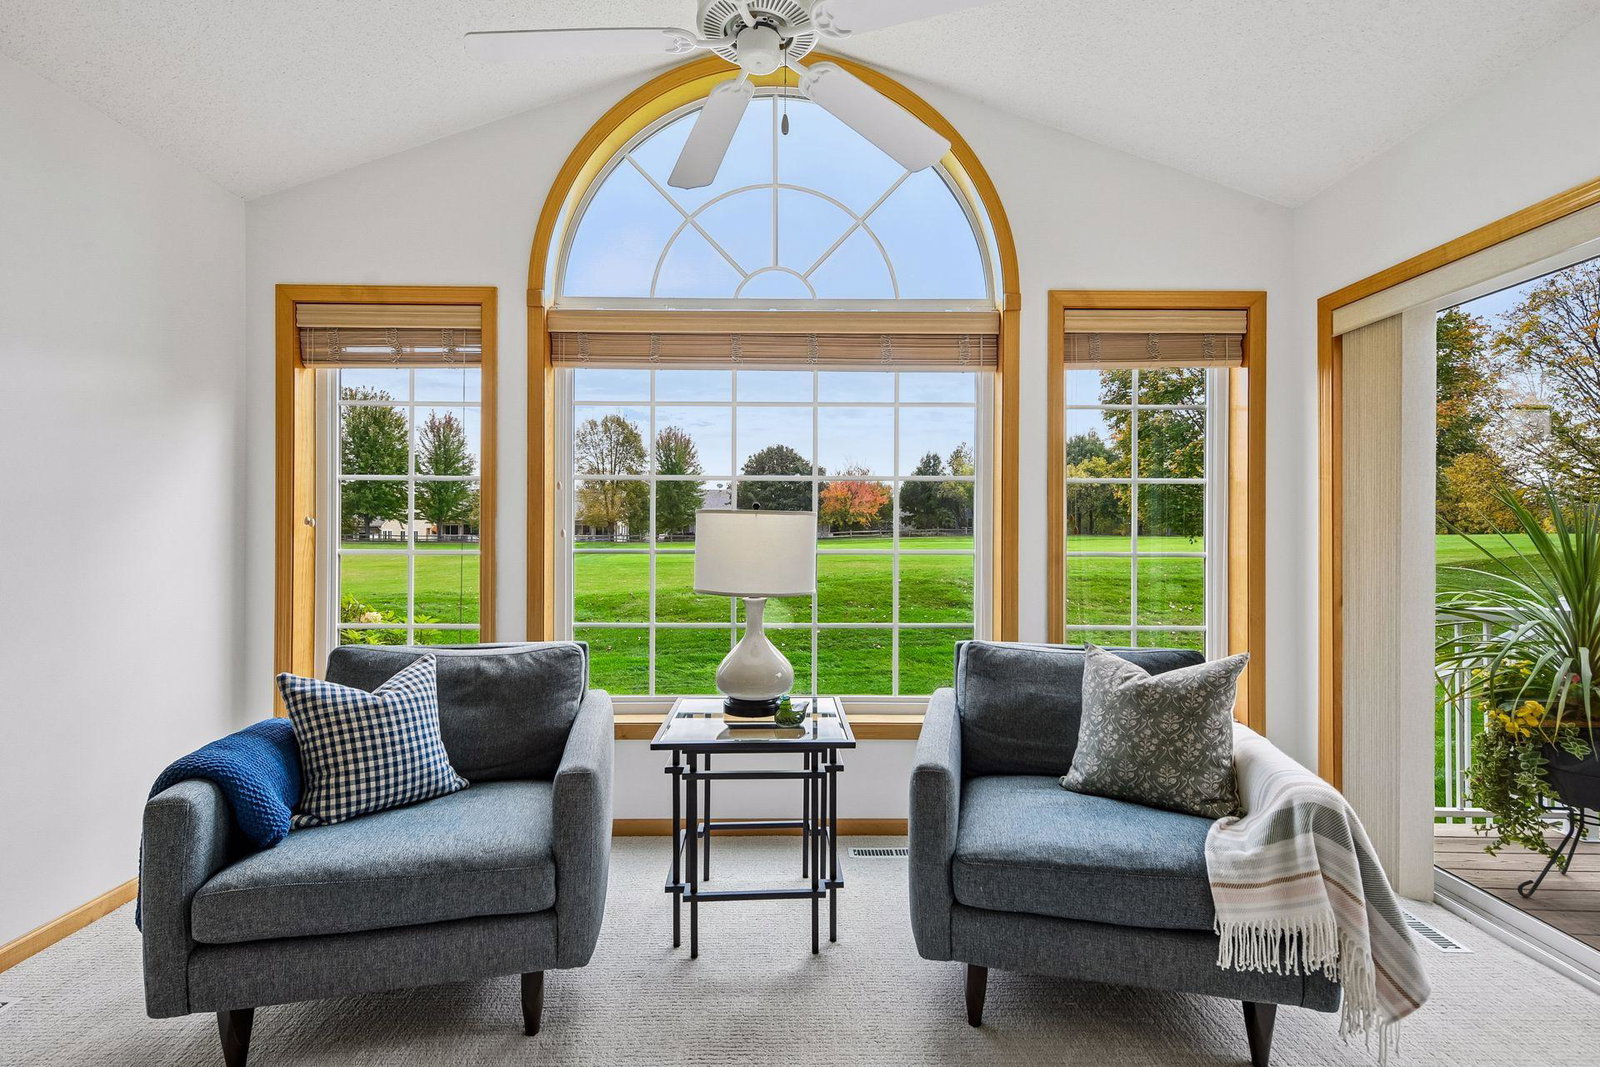
Rare Deer Run Golf Course opportunity! Premier townhome on the 12th Fairway, arguably the best location in the neighborhood, being at the end of the quiet cul-de-sac with no neighbor, so the golf course is behind and alongside you – the lush green views and privacy are incredible! Vaulted ceilings and amazing natural light with the backyard being south-facing and the side being east-facing, the interior is drenched with sunlight! Open concept with a large footprint offering main level living, and a finished lower level. Three bedrooms PLUS an office AND a sunroom! Main level primary suite and laundry. NEW: kitchen & laundry appliances, flooring, paint, light fixtures, toilets, mirrors, water softener, air exchanger, sump pump with battery backup, radon mitigation system, and more! Primary bathroom counter will be replaced on 10/13 to be a quartz counter with new sink & faucet, photos will be updated on 10/15. Other updates include: garage door (2022), roof (2021), furnace & air conditioner & water heater (2020), and deck (2015). Appreciate having two dining spaces, maple hardwood floors & cabinets, solid wood paneled doors, tile backsplash, recessed lighting, multiple walk-in closets, gas fireplace, humidifier, lots of storage, vinyl windows, brick front, maintenance-free siding & deck, and gutters. One of the unfinished spaces is plumbed in for a sauna. Extra deep garage being 29x21, designed for space to park a golf cart. Updated and pridefully cared for, in exceptional condition. Only available due to relocation. Sought after and in demand location near everyday conveniences. Easy and carefree living, on a top-rated golf course! Jump at this opportunity and schedule your tour today!
/u.realgeeks.media/midwestrealtymn/Shane_Maki.png)
Additional Information
- School District
- Eastern Carver County Schools
- Amenities Unit
- Ceiling Fan(s), Deck, Hardwood Floors, Kitchen Window, Primary Bedroom Walk-In Closet, Main Floor Primary Bedroom, Natural Woodwork, Paneled Doors, Panoramic View, Security System, In-Ground Sprinkler, Sun Room, Tile Floors, Vaulted Ceiling(s), Washer/Dryer Hookup, Walk-In Closet
- Appliances
- Dishwasher, Disposal, Dryer, Humidifier, Microwave, Range, Refrigerator, Stainless Steel Appliances, Washer, Water Softener Owned
- Tax Year
- 2025
- Fuel
- Natural Gas
- Lot Description
- Corner Lot, On Golf Course
- Sewer
- City Sewer/Connected
- Roof
- Age 8 Years or Less, Asphalt, Pitched
- Common Wall
- Yes
- Air Conditioning
- Central Air
- Heating
- Forced Air
- Water
- City Water/Connected
- Basement
- Egress Window(s), Finished, Full, Storage Space, Sump Pump
- Parking
- Attached Garage, Asphalt, Garage Door Opener, Storage
- Garage Spaces
- 2
Mortgage Calculator
Listing courtesy of Keller Williams Premier Realty Lake Minnetonka.
 The data relating to real estate for sale on this web site comes in part from the Broker Reciprocity Program of the Regional Multiple Listing Service of Minnesota. Real estate listings held by brokerage firms other this firm are marked with the Broker Reciprocity logo. Information Deemed Reliable But Not Guaranteed. Property locations as displayed on any map are best approximations only and exact locations should be independently verified.
Listing data © 2026 Regional Multiple Listing Service of Minnesota. All rights reserved. By searching, you agree to the EULA.