Share this with your friends


+16514724012
Real Estate Company
13137 Rose Street NW, Coon Rapids, MN 55448
- $300,000
- 2
- BD
- 2
- BA
- 1,466
- SqFt




- List Price
- $300,000
- MLS#
- 7159372
- Status
- COMING SOON
- Type
- Townhome
- Bedrooms
- 2
- Bathrooms
- 2
- Living Area
- 1,466
- Acres
- 0.10
- Subdivision
- Shenandoah Park
- Year Built
- 1994
Property Description
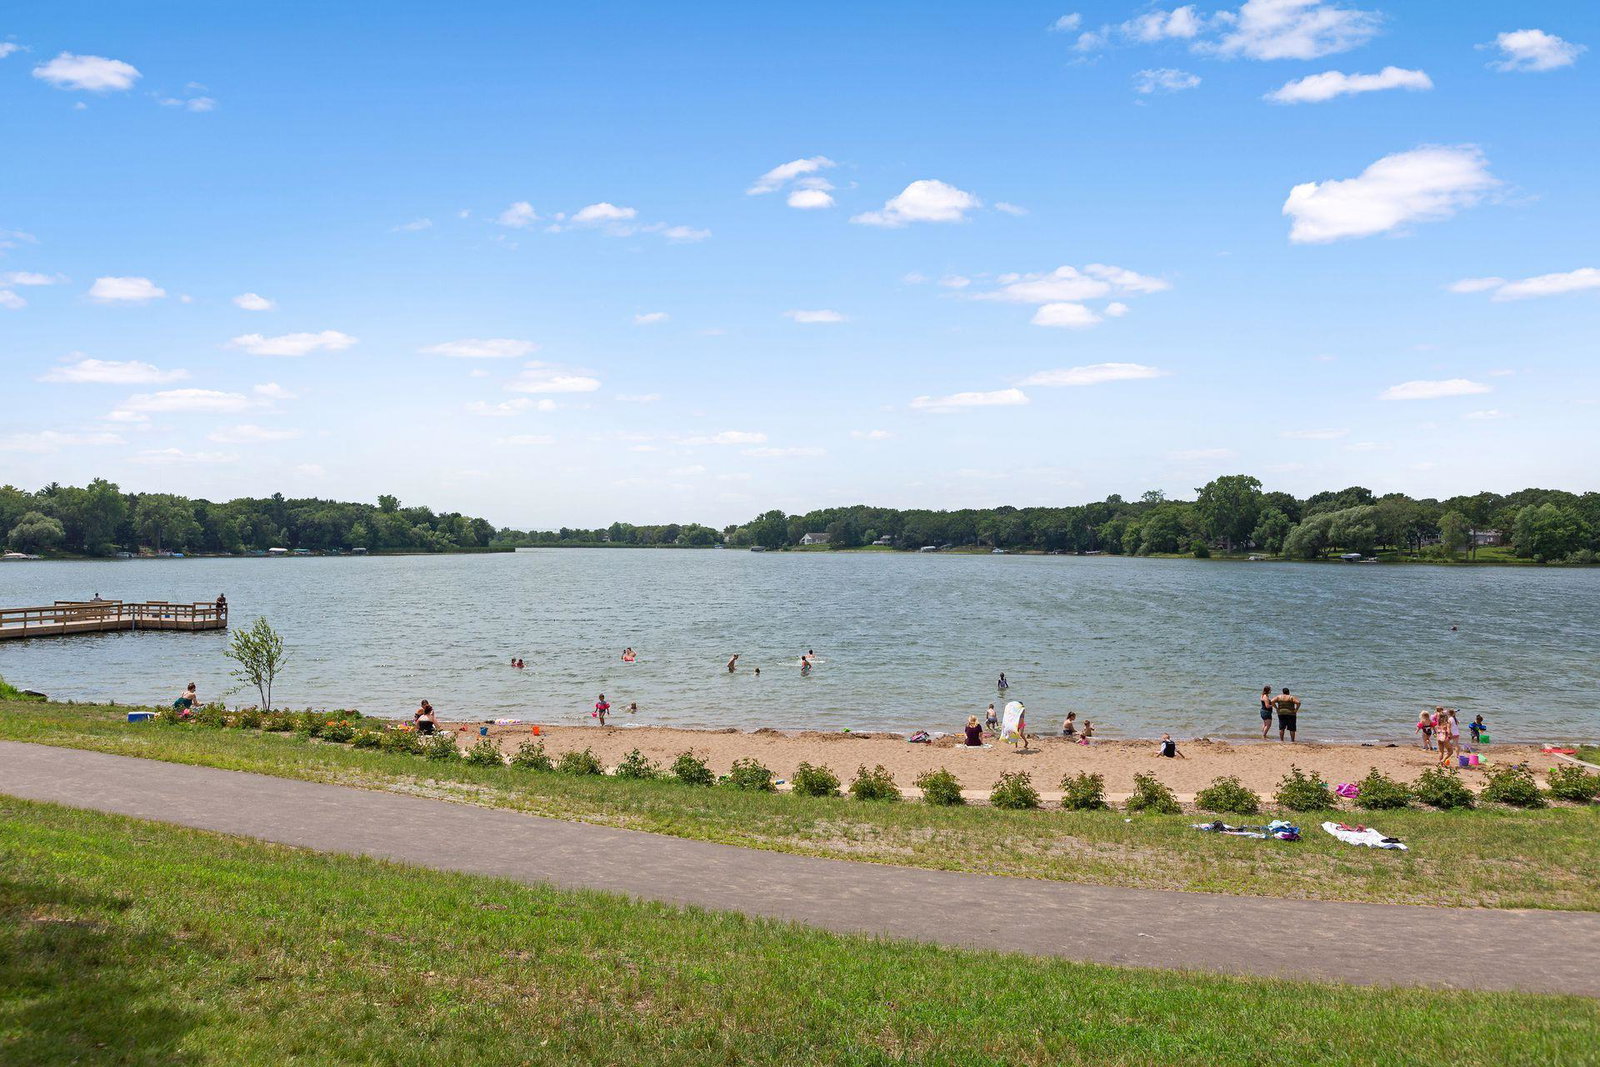
SEE 3D VIRTUAL TOUR & FLOOR PLAN. ONE LEVEL END UNIT TOWNHOUSE ON CUL-DE-SAC WITH 2 BEDROOMS PLUS OFFICE/FLEX ROOM, 1 ¾ BATHROOMS, AND 2 CAR GARAGE. MANY RECENT UPDATES, MOVE-IN READY, AND AVAILABLE FOR QUICK CLOSING GREAT CONVENIENT LOCATION CLOSE TO RIVERDALE SHOPPING CENTER, RESTAURANTS, HEALTHCARE, PUBLIC TRANSPORTATION, SCHOOLS, AND MANY PARKS INCLUDING CROOKED LAKE BEACH LESS THAN 1 MILE AWAY. LIGHT AND BRIGHT WITH NEUTRAL DÉCOR – NEW INTERIOR PAINT OCT 2026. NEW FLOORING THROUGHOUT IN OCT 2026 (CARPET & WOOD LAMINATE). VAULTED LIVING ROOM WITH 3-SIDED GAS FIREPLACE. OFFICE/FLEX ROOM FEATURES WALKOUT WITH NEW ANDERSEN SLIDING DOOR (2024), FRENCH DOORS, AND CEILING FAN. INFORMAL DINING ROOM OPEN TO LIVING ROOM & KITCHEN. KITCHEN FEATURES BRAND NEW STAINLESS STEEL APPLIANCES (REFRIGERATOR, RANGE, DISHWASHER, & MICROWAVE) AND NEW WOOD LAMINATE FLOORING. VAULTED SUN ROOM FEATURES 2ND WALKOUT WITH NEW ANDERSEN SLIDING DOOR (2024), NEW CARPET, AND CEILING FAN. PRIVATE PATIO OFF SUN ROOM SURROUNDED BY NICE GREENSPACE. PRIMARY BEDROOM EN SUITE FEATURES WALK-IN CLOSET, CEILING FAN, AND PRIVATE FULL BATH WITH SEPARATE TUB & SHOWER. LAUNDRY ROOM WITH UTILITY SINK AND BUILT-IN CABINETS PLUS LARGE WALK-IN PANTRY CLOSET. NEW ROOF IN 2024.
/u.realgeeks.media/midwestrealtymn/Shane_Maki.png)
Additional Information
- School District
- Anoka-Hennepin
- Amenities Unit
- Ceiling Fan(s), French Doors, Primary Bedroom Walk-In Closet, Main Floor Primary Bedroom, Patio, Sun Room, Vaulted Ceiling(s)
- Appliances
- Dishwasher, Disposal, Dryer, Gas Water Heater, Microwave, Range, Refrigerator, Stainless Steel Appliances, Washer, Water Softener Owned
- Tax Year
- 2026
- Fuel
- Natural Gas
- Sewer
- City Sewer/Connected
- Roof
- Age 8 Years or Less, Architectural Shingle, Asphalt
- Common Wall
- Yes
- Air Conditioning
- Central Air
- Heating
- Forced Air
- Water
- City Water/Connected
- Basement
- None
- Parking
- Attached Garage, Concrete, Garage Door Opener
- Garage Spaces
- 2
Mortgage Calculator
Listing courtesy of RE/MAX Results.
 The data relating to real estate for sale on this web site comes in part from the Broker Reciprocity Program of the Regional Multiple Listing Service of Minnesota. Real estate listings held by brokerage firms other this firm are marked with the Broker Reciprocity logo. Information Deemed Reliable But Not Guaranteed. Property locations as displayed on any map are best approximations only and exact locations should be independently verified.
Listing data © 2026 Regional Multiple Listing Service of Minnesota. All rights reserved. By searching, you agree to the EULA.