Share this with your friends


+16514724012
Real Estate Company
471 White Bear Avenue N, Saint Paul, MN 55106
- $310,000
- 4
- BD
- 2
- BA
- 1,630
- SqFt




- List Price
- $310,000
- Days on Market
- 5
- MLS#
- 7152458
- Status
- ACTIVE
- Type
- Single Family Residential
- Bedrooms
- 4
- Bathrooms
- 2
- Living Area
- 1,630
- Acres
- 0.17
- Subdivision
- Godes & Licha Add
- Neighborhood
- 88
- Year Built
- 1950
Property Description
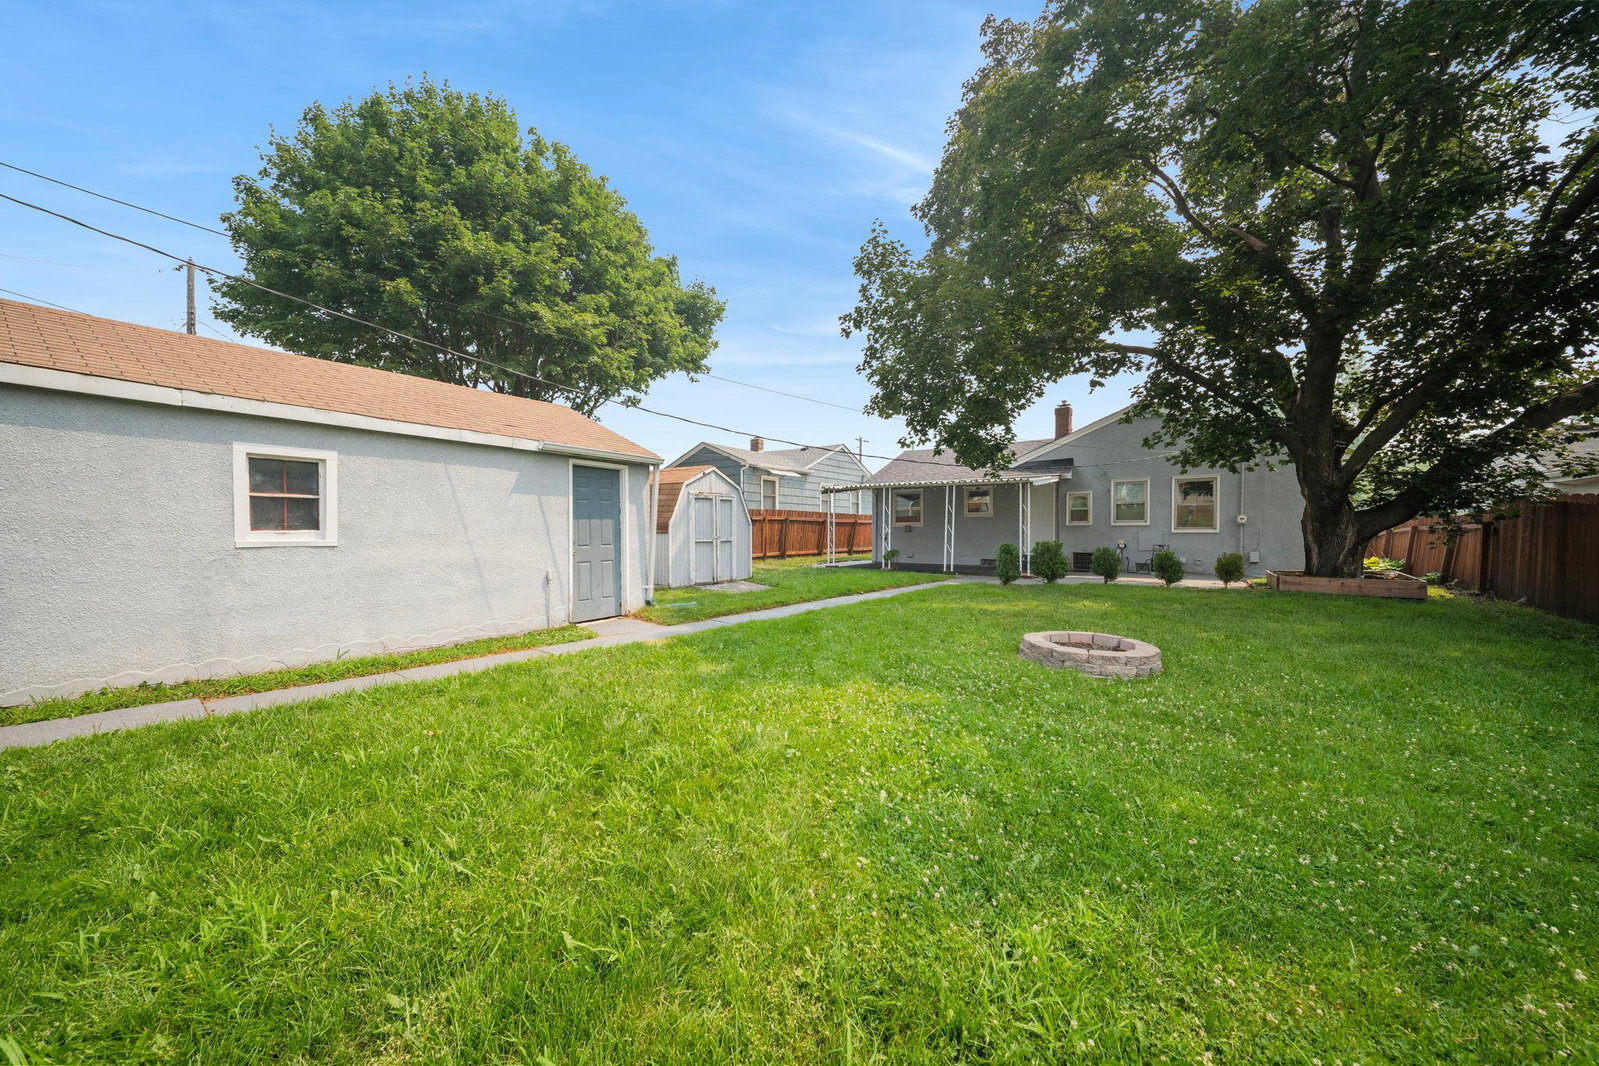
Original character. Room to spread out. A fresh opportunity at $310,000. Welcome to 471 White Bear Ave N in Saint Paul’s Battle Creek-Highwood neighborhood, where a one-story layout meets the flexibility of a finished lower level. Classic brick and stucco give the exterior its enduring character. Inside, original hardwood floors bring warmth to the main level and set the tone for spaces that feel comfortable and connected. The living room invites you to settle in, while the adjoining dining space makes room for everything from a quick breakfast to dinner that lasts long after the plates are cleared. The spacious galley-style kitchen keeps countertops, appliances, and storage within easy reach. Granite countertops provide generous preparation space, stainless steel appliances add a fresh finish, and the connection to the dining area keeps the cook part of the conversation. Three main-level bedrooms offer options for sleeping, working, or creating a space of your own. Updated bathrooms bring a refreshed feel to the home while complementing its original charm. Downstairs, the finished lower level opens up another way to enjoy the space. A family room is ready for movie nights, game days, hobbies, or a comfortable retreat from the main level. The fourth bedroom, added in 2025, includes a walk-in closet with room for more than the essentials. A three-quarter bathroom adds convenience for guests and everyday use. Outside, mature trees frame a fenced backyard with room to garden, gather, or pull up a chair and enjoy the afternoon. A one-car garage adds useful parking and storage. The sellers also invested in improvements beyond the finishes: a new roof, gutters, sump pump, and drain tile were installed in 2025. These updates deserve a place on your checklist alongside the four bedrooms, two bathrooms, and approximately 1,630 finished square feet. With access to I-94, Battle Creek Regional Park, and local shops, this home puts everyday destinations within reach. Come walk through, explore both levels, and picture how the spaces could work for you.
/u.realgeeks.media/midwestrealtymn/Shane_Maki.png)
Additional Information
- School District
- St. Paul
- Amenities Unit
- Ceiling Fan(s), Hardwood Floors, Kitchen Window, Main Floor Primary Bedroom, Natural Woodwork, Washer/Dryer Hookup
- Appliances
- Dishwasher, Dryer, Gas Water Heater, Refrigerator, Washer
- Tax Year
- 2026
- Fencing
- Full, Wood
- Fuel
- Natural Gas
- Lot Description
- Tree Coverage - Medium
- Sewer
- City Sewer/Connected
- Roof
- Age 8 Years or Less
- Air Conditioning
- Central Air
- Heating
- Forced Air
- Water
- City Water/Connected
- Basement
- Finished
- Parking
- Detached Garage
- Garage Spaces
- 1
Mortgage Calculator
Listing courtesy of RE/MAX Results.
 The data relating to real estate for sale on this web site comes in part from the Broker Reciprocity Program of the Regional Multiple Listing Service of Minnesota. Real estate listings held by brokerage firms other this firm are marked with the Broker Reciprocity logo. Information Deemed Reliable But Not Guaranteed. Property locations as displayed on any map are best approximations only and exact locations should be independently verified.
Listing data © 2026 Regional Multiple Listing Service of Minnesota. All rights reserved. By searching, you agree to the EULA.