808 Hillcrest Drive, Montgomery, MN 56069
- $399,900
- 5
- BD
- 4
- BA
- 3,342
- SqFt




- List Price
- $399,900
- Days on Market
- 3
- MLS#
- 7147042
- Status
- ACTIVE
- Type
- Single Family Residential
- Bedrooms
- 5
- Bathrooms
- 4
- Living Area
- 3,342
- Acres
- 0.43
- Subdivision
- Sunset View Add
- Year Built
- 1960
Property Description
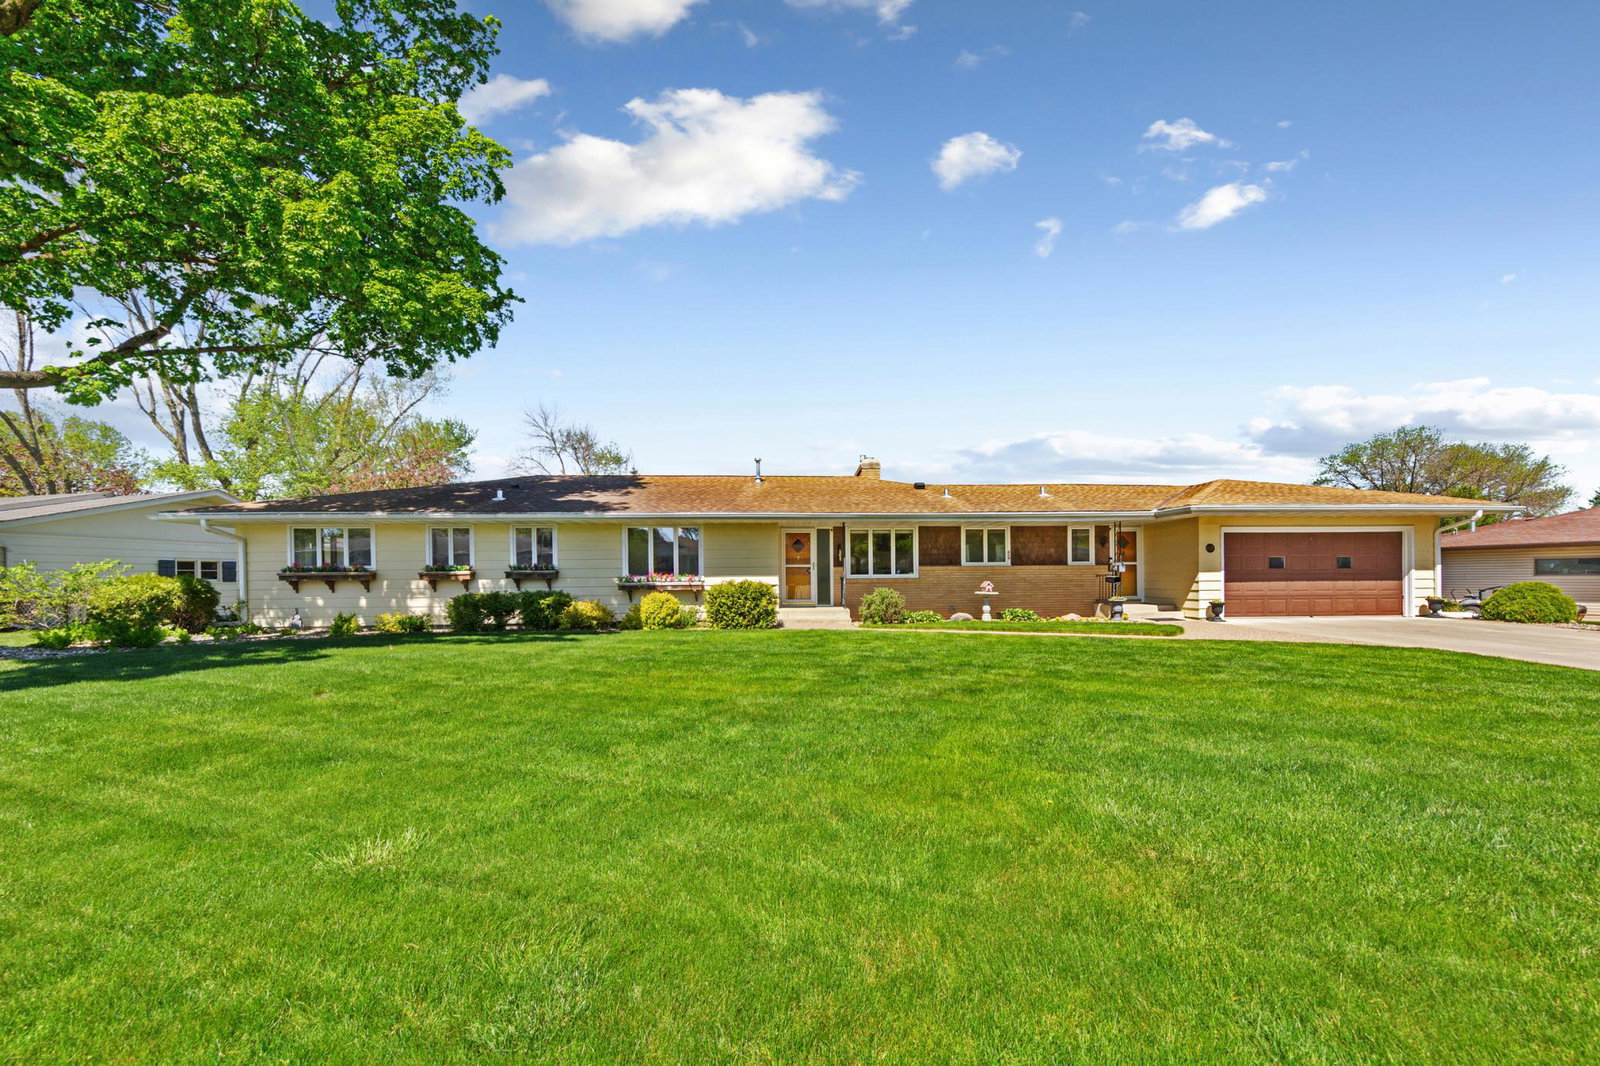
Room to grow, gather, and make it your own! This spacious Montgomery rambler offers a hard-to-find layout with four bedrooms on the main level, a beautifully remodeled kitchen, multiple living areas, and a large backyard in an established neighborhood. The updated kitchen brings a fresh, modern feel to the heart of the home and provides a wonderful gathering place for everyday meals, holidays, and entertaining. Four bedrooms conveniently located on the main level create a functional setup for busy households, while two fireplaces add warmth and character throughout the home. The finished lower level adds even more possibilities with a fifth bedroom and additional living areas that can easily adapt to your needs—think family room, game or movie space, home office, workout area, guests, older children, or a potential multigenerational living setup. Outside, the generous yard provides plenty of room for kids, pets, gardening, entertaining, or simply enjoying your own outdoor space. Much of the home retains its original character, offering the next owner the opportunity to personalize and update over time while enjoying the remodeled kitchen and functional layout from day one. Whether you're a growing or blended family, need room for extended family, work from home, or simply want a home that can change with you through different seasons of life, 808 Hillcrest Drive offers the space and versatility to make it happen.
/u.realgeeks.media/midwestrealtymn/Shane_Maki.png)
Additional Information
- School District
- Tri-City United
- Amenities Unit
- Hardwood Floors, Kitchen Center Island, Kitchen Window, Main Floor Primary Bedroom, Natural Woodwork, Tile Floors, Washer/Dryer Hookup
- Appliances
- Dishwasher, Dryer, ENERGY STAR Qualified Appliances, Exhaust Fan, Microwave, Range, Refrigerator, Stainless Steel Appliances, Washer, Water Softener Owned
- Tax Year
- 2025
- Fuel
- Natural Gas
- Lot Description
- Irregular Lot, Tree Coverage - Medium
- Sewer
- City Sewer/Connected
- Roof
- Asphalt, Pitched
- Air Conditioning
- Central Air
- Heating
- Forced Air, Fireplace(s)
- Water
- City Water/Connected
- Out Buildings
- Storage Shed
- Basement
- Block, Daylight/Lookout Windows, Drainage System, Finished, Storage Space, Sump Pump, Walkout
- Parking
- Attached Garage
- Garage Spaces
- 2
Mortgage Calculator
Listing courtesy of Weichert, REALTORS- Heartland.
 The data relating to real estate for sale on this web site comes in part from the Broker Reciprocity Program of the Regional Multiple Listing Service of Minnesota. Real estate listings held by brokerage firms other this firm are marked with the Broker Reciprocity logo. Information Deemed Reliable But Not Guaranteed. Property locations as displayed on any map are best approximations only and exact locations should be independently verified.
Listing data © 2026 Regional Multiple Listing Service of Minnesota. All rights reserved. By searching, you agree to the EULA.