1552 Nottingham Drive, North Mankato, MN 56003
- $339,000
- 4
- BD
- 2
- BA
- 2,086
- SqFt




- List Price
- $339,000
- Days on Market
- 2
- MLS#
- 7144347
- Status
- ACTIVE
- Type
- Single Family Residential
- Bedrooms
- 4
- Bathrooms
- 2
- Living Area
- 2,086
- Acres
- 0.41
- Subdivision
- Sunrise Acres 6
- Year Built
- 1974
Property Description
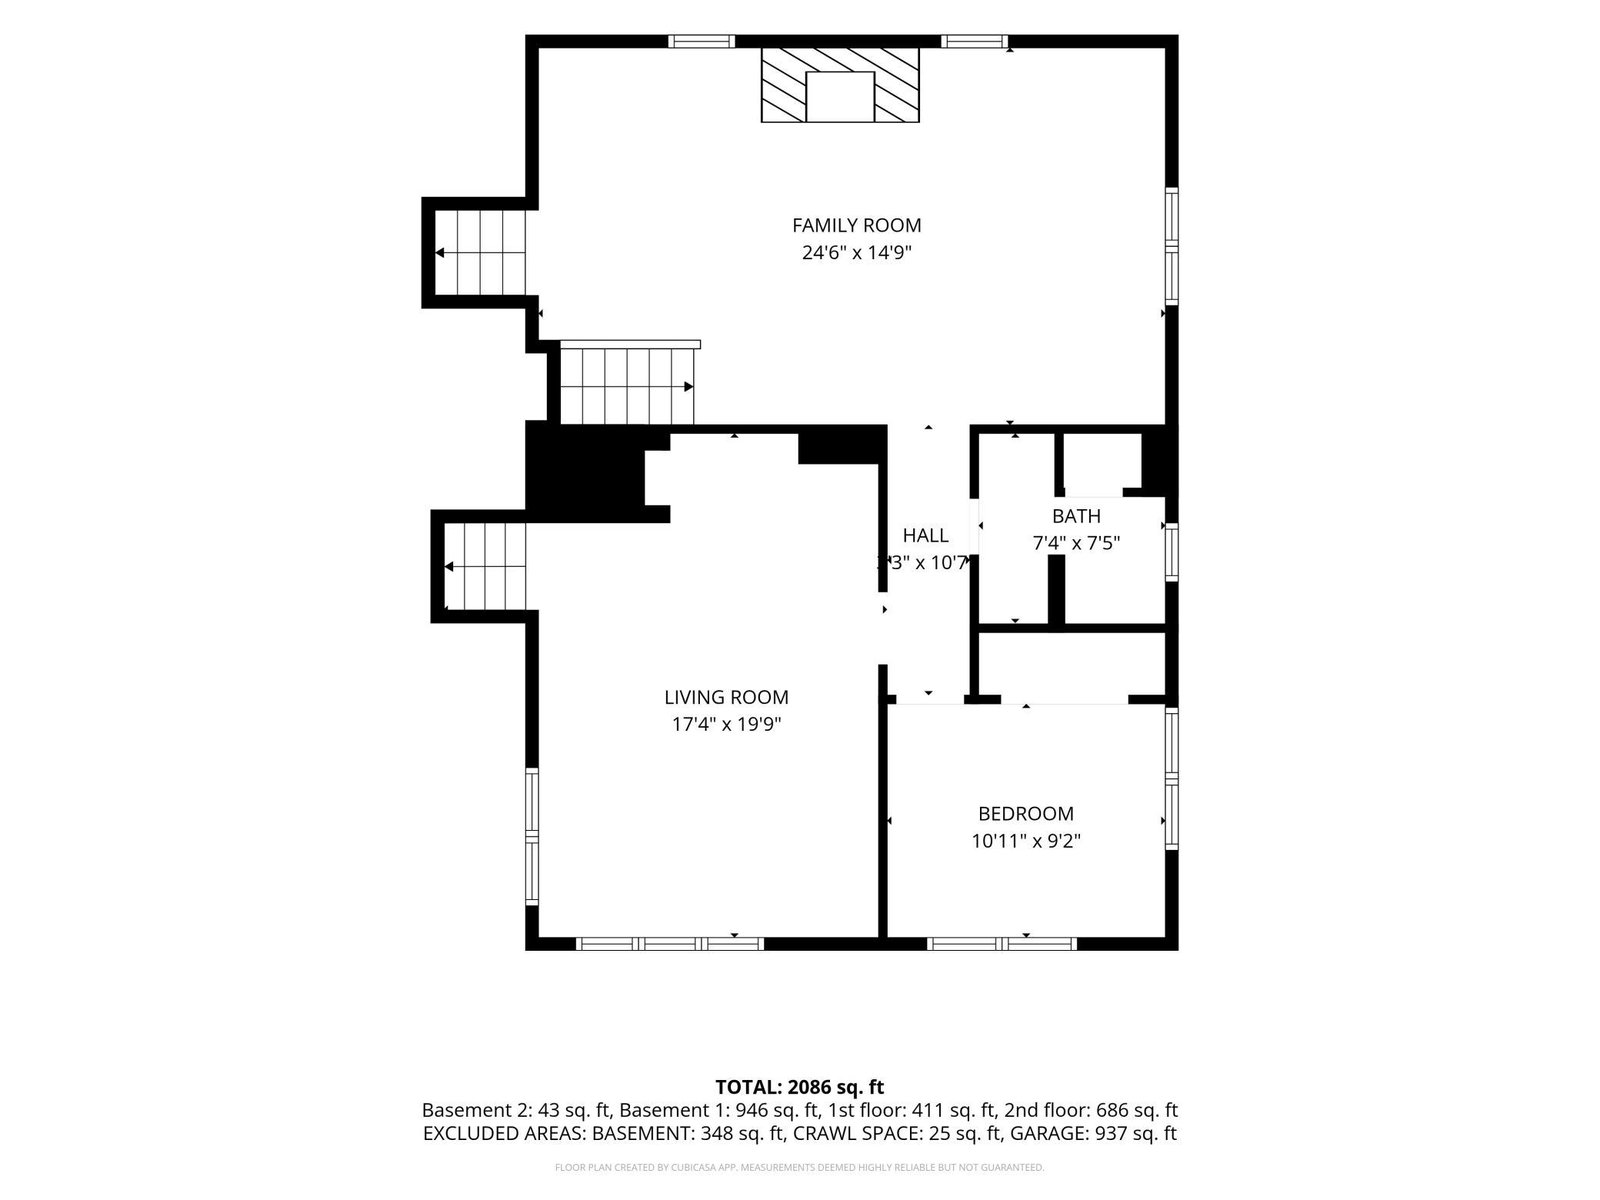
Welcome to 1552 Nottingham Drive, a spacious 4-bedroom, 2-bath home offering a distinctive layout, generous living areas, and an incredible amount of usable space inside and out. The kitchen features maple cabinetry, tile flooring, a prep sink, and plenty of workspace, while soaring two-story ceilings bring an impressive sense of openness to the living room. An overlooking hallway above adds architectural character, and the large family room is centered around a wood-burning fireplace with stone surround. The home has seen a number of significant improvements in recent years, including a garage and driveway addition, finished and heated existing garage, new roof, siding, and patio in 2020; renovation of both bathrooms in 2021; new carpet throughout the home in 2022; and new living room carpet in 2026. Outside, the large open backyard provides plenty of room to relax, entertain, garden, play, or simply enjoy the extra space. The expanded 3-stall garage is another major highlight, offering excellent flexibility for vehicles, storage, recreational gear, hobbies, or workshop space. With four bedrooms, multiple living areas, a large yard, substantial garage space, and major improvements already completed, 1552 Nottingham Drive offers a combination of space, functionality, and character that can be hard to find.
/u.realgeeks.media/midwestrealtymn/Shane_Maki.png)
Additional Information
- School District
- Mankato
- Amenities Unit
- Ceiling Fan(s), Kitchen Center Island, Patio, Porch, Vaulted Ceiling(s), Washer/Dryer Hookup
- Appliances
- Dishwasher, Disposal, Dryer, Electric Water Heater, Microwave, Refrigerator, Washer
- Tax Year
- 2026
- Fuel
- Natural Gas
- Sewer
- City Sewer/Connected
- Roof
- Asphalt
- Air Conditioning
- Central Air
- Heating
- Forced Air
- Water
- City Water/Connected
- Basement
- Block, Sump Pump, Unfinished
- Parking
- Attached Garage, Concrete
- Garage Spaces
- 3
Mortgage Calculator
Listing courtesy of RE/MAX Dynamic Agents.
 The data relating to real estate for sale on this web site comes in part from the Broker Reciprocity Program of the Regional Multiple Listing Service of Minnesota. Real estate listings held by brokerage firms other this firm are marked with the Broker Reciprocity logo. Information Deemed Reliable But Not Guaranteed. Property locations as displayed on any map are best approximations only and exact locations should be independently verified.
Listing data © 2026 Regional Multiple Listing Service of Minnesota. All rights reserved. By searching, you agree to the EULA.