37739 Pickerel Trail, Crosslake, MN 56442
- $930,000
- 4
- BD
- 4
- BA
- 3,140
- SqFt




- List Price
- $930,000
- Price Change
- ▼ $39,000 1786662476
- Days on Market
- 49
- MLS#
- 7121165
- Status
- ACTIVE
- Type
- Single Family Residential
- Bedrooms
- 4
- Bathrooms
- 4
- Living Area
- 3,140
- Acres
- 2.93
- Subdivision
- Timber Estates
- Year Built
- 2007
Property Description
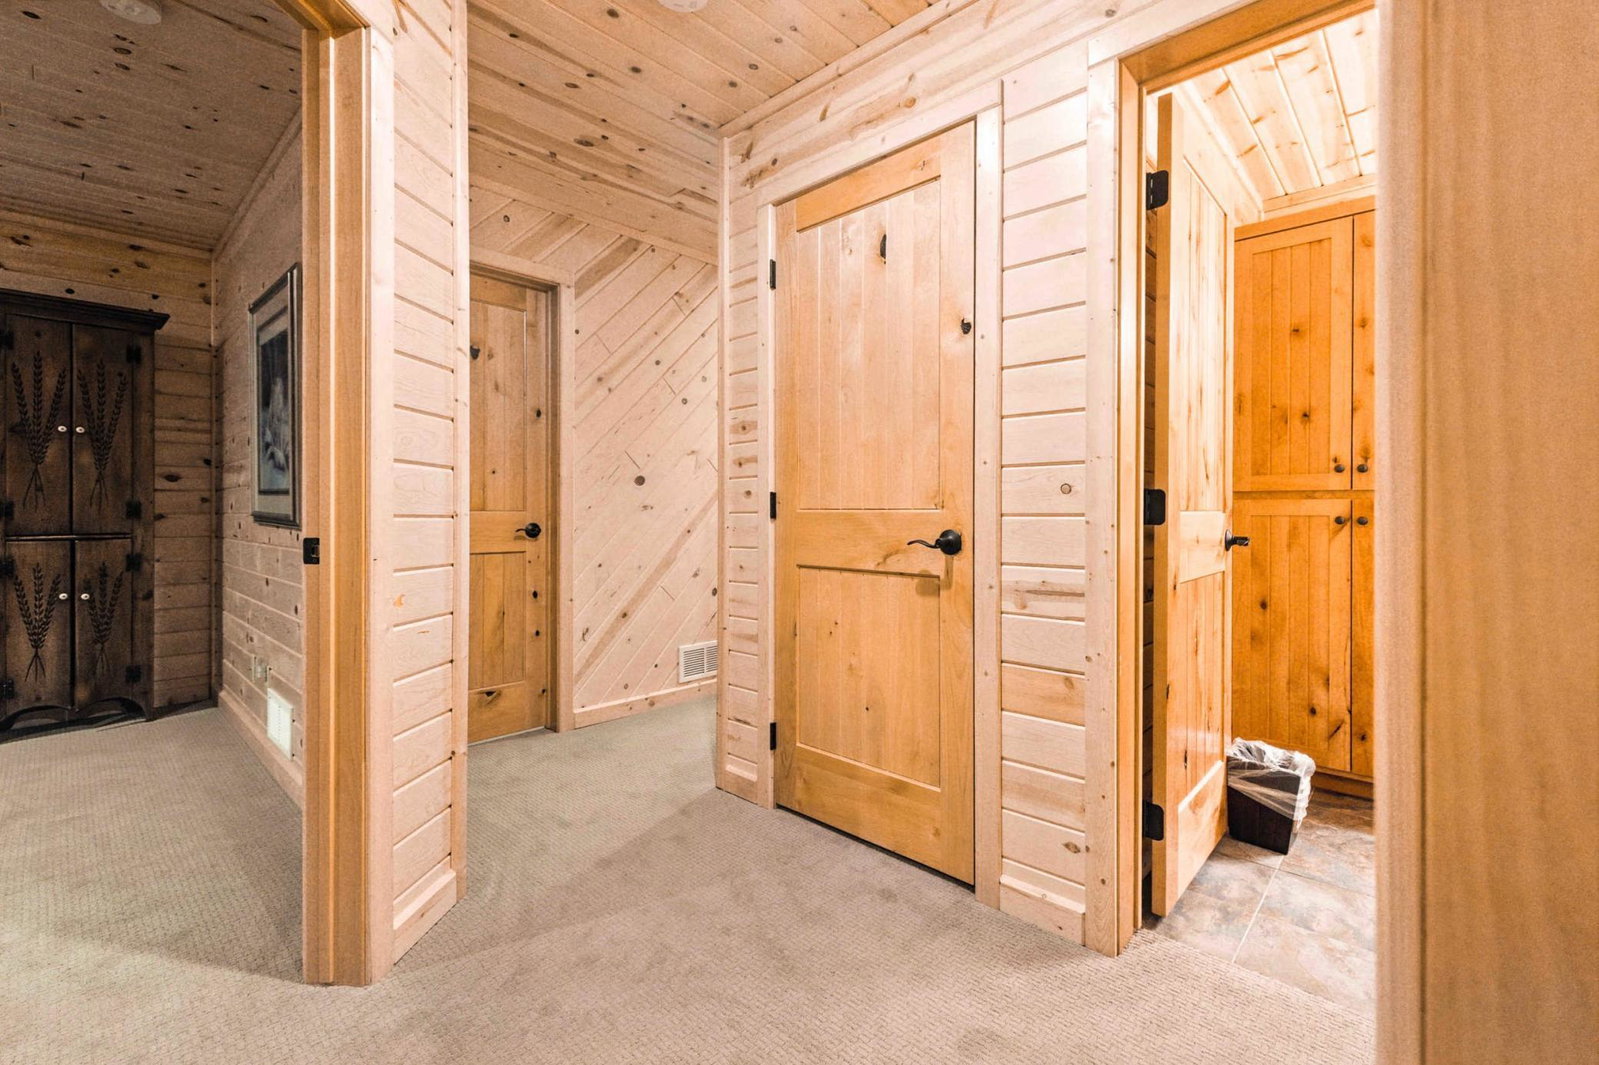
Escape to your dream retreat with this stunning custom-built log home, nestled on nearly 3 acres of serene, wooded privacy. Warm up by the cozy stone fireplace in the inviting main living area, where expansive windows frame breathtaking views of the surrounding nature. The main floor boasts a spacious bedroom, and a full bathroom featuring a luxurious clawfoot tub. Upstairs, the private loft primary suite offers a tranquil escape. Follow the wooded path to 110' of hard sand shoreline, perfect for waterfront recreation and relaxation. Ample storage awaits in the attached 26'x28' garage and the detached 30'x40' garage. Plus an area is already cleared, ready for your expansion ideas! Embrace rustic elegance and modern comfort in this one-of-a-kind sanctuary!
/u.realgeeks.media/midwestrealtymn/Shane_Maki.png)
Additional Information
- School District
- Crosby-Ironton
- Amenities Unit
- Cable, Ceiling Fan(s), Deck, Dock, Kitchen Window, Primary Bedroom Walk-In Closet, Patio, Paneled Doors, Vaulted Ceiling(s), Washer/Dryer Hookup, Walk-In Closet
- Appliances
- Air-To-Air Exchanger, Dishwasher, Dryer, Microwave, Range, Refrigerator, Washer, Water Softener Owned
- Tax Year
- 2026
- Waterfront Features
- Lake Front
- Fuel
- Natural Gas
- Lot Description
- Irregular Lot, Tree Coverage - Medium
- Water Body Name
- Goodrich
- Sewer
- Private Sewer, Tank with Drainage Field
- Roof
- Asphalt
- Air Conditioning
- Central Air
- Heating
- Boiler, Forced Air, Fireplace(s), In-Floor Heating
- Water
- Drilled, Private, Well
- Basement
- Daylight/Lookout Windows, Egress Window(s), Finished, Full, Walkout
- Parking
- Attached Garage, Detached Garage, Asphalt, Garage Door Opener
- Garage Spaces
- 4
Mortgage Calculator
Listing courtesy of RE/MAX Results - Nisswa.
 The data relating to real estate for sale on this web site comes in part from the Broker Reciprocity Program of the Regional Multiple Listing Service of Minnesota. Real estate listings held by brokerage firms other this firm are marked with the Broker Reciprocity logo. Information Deemed Reliable But Not Guaranteed. Property locations as displayed on any map are best approximations only and exact locations should be independently verified.
Listing data © 2026 Regional Multiple Listing Service of Minnesota. All rights reserved. By searching, you agree to the EULA.