2410 Meadow Drive, Buffalo, MN 55313
- $539,000
- 4
- BD
- 4
- BA
- 3,153
- SqFt




- List Price
- $539,000
- Days on Market
- 58
- MLS#
- 7120746
- Status
- ACTIVE
- Type
- Single Family Residential
- Bedrooms
- 4
- Bathrooms
- 4
- Living Area
- 3,153
- Acres
- 0.57
- Subdivision
- Copper Creek 2nd Add
- Year Built
- 2003
Property Description
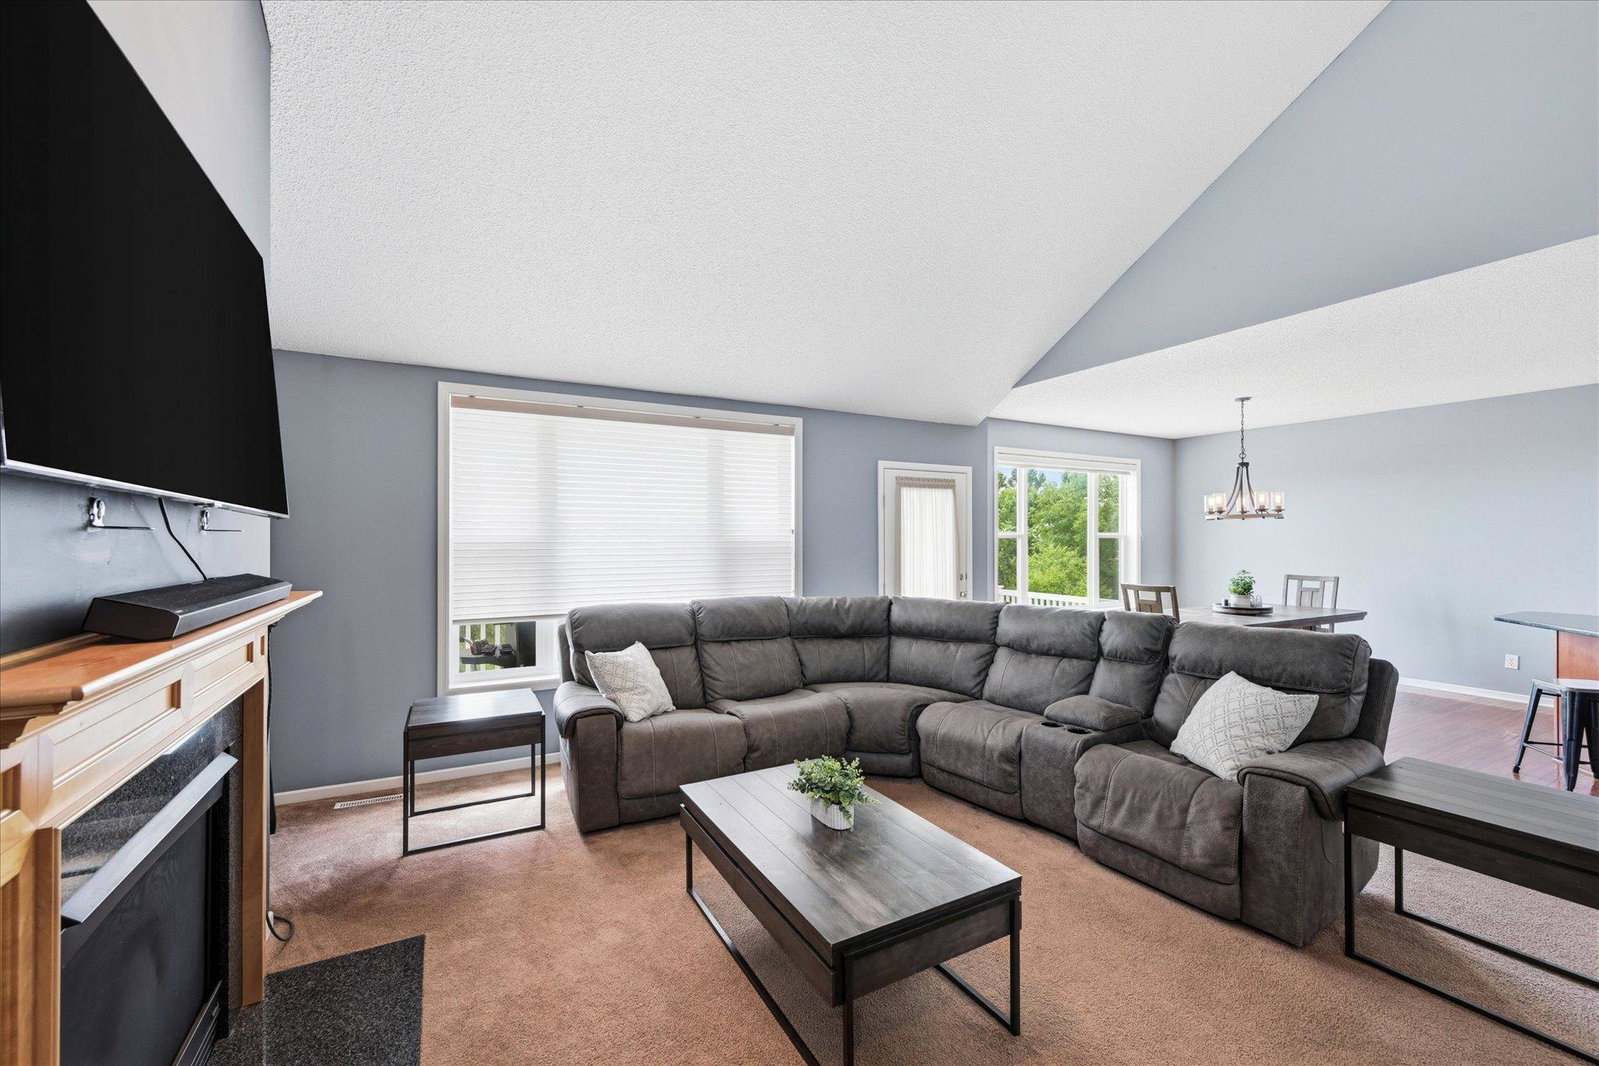
Welcome to this beautiful two-story home in the Copper Creek neighborhood, offering a well-designed layout, thoughtful updates, and inviting spaces throughout. The main level features an open-concept design with vaulted ceilings and abundant natural light, creating an easy flow ideal for both everyday living and entertaining. The kitchen is anchored by granite countertops, custom cabinetry, stainless steel appliances, and a convenient butler’s pantry providing exceptional storage and organization. The upper level includes three spacious bedrooms, including a private primary suite with a full bath featuring a separate tub and shower and dual sinks. A second full bathroom with dual sinks serves the additional bedrooms. The finished lower level extends the home’s living space with a bar, flexible living area, wine storage, and a beautiful stone fireplace. With a walkout to a large patio, this level offers an ideal setting for entertaining and easy indoor-outdoor gatherings. Recent improvements add peace of mind, including a new roof (2026), dishwasher and microwave (2026), refreshed main level paint, and water heater (2025). Set within Copper Creek, the property offers convenient access to nearby parks, walking and biking paths, recreational amenities, and everyday essentials. Exterior features include a low-maintenance landscape, deck, and concrete driveway, completing a home that is both functional and inviting.
/u.realgeeks.media/midwestrealtymn/Shane_Maki.png)
Additional Information
- School District
- Buffalo-Hanover-Montrose
- Amenities Unit
- Ceiling Fan(s), Deck, Exercise Room, French Doors, Hardwood Floors, Kitchen Center Island, Primary Bedroom Walk-In Closet, Natural Woodwork, Patio, Paneled Doors, In-Ground Sprinkler, Tile Floors, Vaulted Ceiling(s), Washer/Dryer Hookup, Walk-In Closet
- Appliances
- Air-To-Air Exchanger, Dishwasher, Disposal, Dryer, Humidifier, Gas Water Heater, Microwave, Range, Refrigerator, Stainless Steel Appliances, Washer, Water Softener Owned
- Tax Year
- 2026
- Fencing
- None
- Fuel
- Natural Gas
- Sewer
- City Sewer/Connected
- Roof
- Age 8 Years or Less, Rolled/Hot Mop
- Air Conditioning
- Central Air
- Heating
- Forced Air
- Water
- City Water/Connected
- Basement
- Finished, Sump Pump, Walkout
- Parking
- Attached Garage, Concrete, Finished Garage, Garage Door Opener, Insulated Garage
- Garage Spaces
- 3
Mortgage Calculator
Listing courtesy of Keller Williams Classic Rlty NW.
 The data relating to real estate for sale on this web site comes in part from the Broker Reciprocity Program of the Regional Multiple Listing Service of Minnesota. Real estate listings held by brokerage firms other this firm are marked with the Broker Reciprocity logo. Information Deemed Reliable But Not Guaranteed. Property locations as displayed on any map are best approximations only and exact locations should be independently verified.
Listing data © 2026 Regional Multiple Listing Service of Minnesota. All rights reserved. By searching, you agree to the EULA.