916 Sunset Drive, Mapleton, ND 58059
- $699,900
- 6
- BD
- 3
- BA
- 3,792
- SqFt




- List Price
- $699,900
- Days on Market
- 0
- MLS#
- 7120287
- Status
- ACTIVE
- Type
- Single Family Residential
- Bedrooms
- 6
- Bathrooms
- 3
- Living Area
- 3,792
- Acres
- 0.31
- Subdivision
- Ashmoor Glen 1st Add
- Year Built
- 2018
Property Description
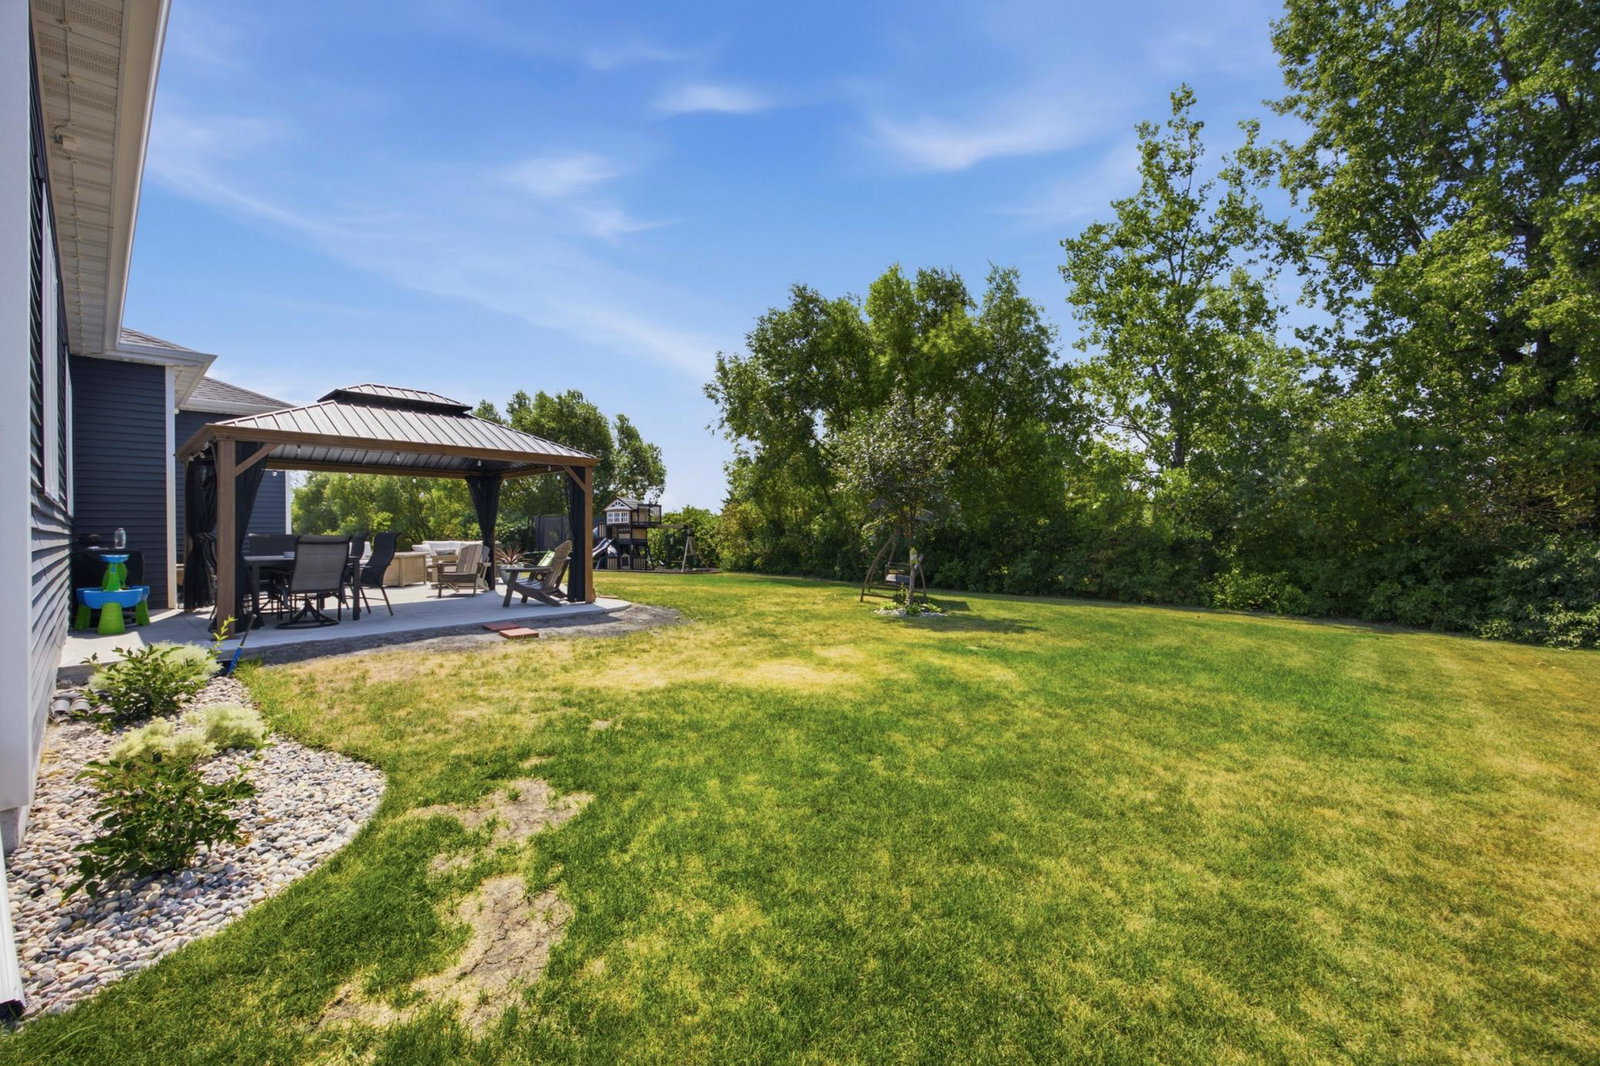
Enjoy beautiful sunsets on Sunset Dr. in Mapleton's Ashmoor Glen development! This 6 bedrooms rambler sits on the 12th hole of the golf course & backs to a pond. Mature trees line the backyard. NEW pergola & patio! Lovely neutral palette aesthetic! 3 beds & laundry upstairs offer main level living! Primary room has beautiful tray ceiling detail w/stunning ensuite attached w/soaking tub + walk-in tiled shower. MASSIVE walk-in closet w/closet systems already installed. Kitchen is a dream w/TONS of storage, quartz counters, KitchenAid appliances, built-in buffet & coffee/wine bar. Chefs will enjoy the pasta spigot on the gas range & large quartz island. Mudroom w/built-in cubbies. Gas heated oversized 3 stall has room for all the things & small rear garage door for easy access! Spacious basement w/3rd full bath! 6th bed features French doors offering versatility for an office/gym. Sellers found their next home & can't wait for you to fall in love w/theirs! Full improvement list available.
/u.realgeeks.media/midwestrealtymn/Shane_Maki.png)
Additional Information
- School District
- Mapleton
- Amenities Unit
- Kitchen Center Island, Primary Bedroom Walk-In Closet, Main Floor Primary Bedroom, Patio
- Appliances
- Air-To-Air Exchanger, Dishwasher, Disposal, Dryer, ENERGY STAR Qualified Appliances, Gas Water Heater, Microwave, Range, Refrigerator, Washer
- Tax Year
- 2025
- Fencing
- Invisible
- Fuel
- Natural Gas
- Lot Description
- On Golf Course
- Sewer
- City Sewer/Connected
- Roof
- Age 8 Years or Less
- Air Conditioning
- Central Air
- Heating
- Forced Air
- Water
- City Water/Connected
- Basement
- Full, Storage Space, Sump Pump
- Parking
- Attached Garage, Heated Garage
- Garage Spaces
- 3
Mortgage Calculator
Listing courtesy of REALTY XPERTS.
 The data relating to real estate for sale on this web site comes in part from the Broker Reciprocity Program of the Regional Multiple Listing Service of Minnesota. Real estate listings held by brokerage firms other this firm are marked with the Broker Reciprocity logo. Information Deemed Reliable But Not Guaranteed. Property locations as displayed on any map are best approximations only and exact locations should be independently verified.
Listing data © 2026 Regional Multiple Listing Service of Minnesota. All rights reserved. By searching, you agree to the EULA.