14940 Tiger Street NW, Ramsey, MN 55303
- $450,000
- 3
- BD
- 2
- BA
- 2,051
- SqFt




- List Price
- $450,000
- Days on Market
- 1
- MLS#
- 7119942
- Status
- COMING SOON
- Type
- Single Family Residential
- Bedrooms
- 3
- Bathrooms
- 2
- Living Area
- 2,051
- Acres
- 0.16
- Subdivision
- Riverstone 3rd Add
- Year Built
- 2019
Property Description
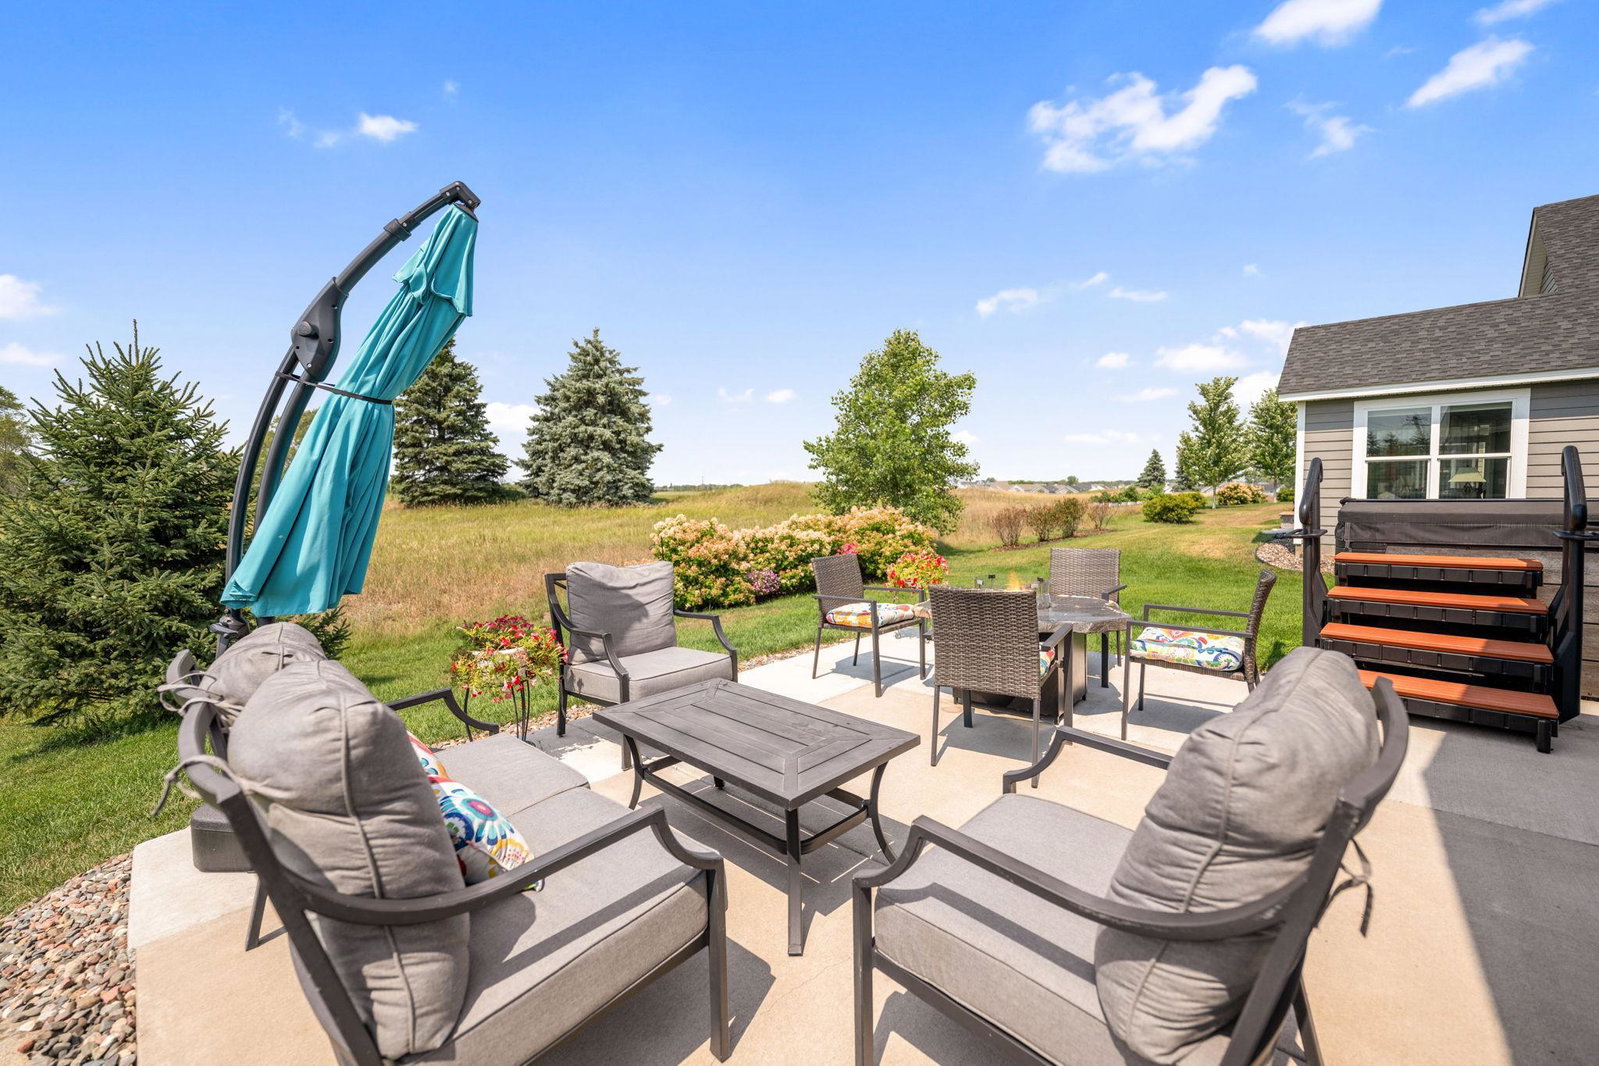
Welcome to this gorgeous patio home with true one-level living located on the prestigious Northfork Golf Course, where timeless design and upscale finishes come together in an exceptional setting overlooking the 5th green. Thoughtfully designed for both effortless everyday living and elegant entertaining, this home offers an open-concept floor plan enhanced by soaring vaulted ceilings and abundant natural light. At the heart of the home, the gourmet kitchen showcases LVP flooring, crisp white cabinetry, granite countertops, tiled backsplash, stainless steel appliances, a spacious center island with an under-mount stainless steel sink, and a walk-in corner pantry that includes custom shelving for exceptional organization. The kitchen flows seamlessly into the dining and living spaces, creating an inviting atmosphere ideal for gatherings. The private owner’s suite is a true retreat, featuring a vaulted ceiling, an expansive walk-in closet, and a beautifully remodeled spa-inspired bath complete with a floor-to-ceiling tiled walk-in shower, dual shower heads, frameless glass shower door, and a private water closet. Everyday conveniences are elevated with a thoughtfully designed mudroom offering custom built-in bench seating and a convenient storage system. Step outside to the extended patio from your beautiful sunroom, where you can unwind while enjoying picturesque views of the 5th green and breath-taking sunsets. The oversized garage offers generous space for vehicles, additional storage, a workshop, or even your golf cart. Combining sophisticated finishes, quality craftsmanship, and an exceptional golf course setting, this beautifully maintained home offers a rare opportunity to enjoy a move-in ready home, and low-maintenance living just minutes from parks, trails, shopping, and dining.
/u.realgeeks.media/midwestrealtymn/Shane_Maki.png)
Additional Information
- School District
- Anoka-Hennepin
- Amenities Unit
- Ceiling Fan(s), Kitchen Center Island, Primary Bedroom Walk-In Closet, Main Floor Primary Bedroom, Patio, In-Ground Sprinkler, Vaulted Ceiling(s), Washer/Dryer Hookup
- Appliances
- Dishwasher, Dryer, Microwave, Range, Refrigerator, Washer
- Tax Year
- 2026
- Fuel
- Natural Gas
- Lot Description
- On Golf Course, Tree Coverage - Light
- Sewer
- City Sewer/Connected
- Roof
- Age 8 Years or Less, Asphalt
- Air Conditioning
- Central Air
- Heating
- Forced Air
- Water
- City Water/Connected
- Basement
- None
- Parking
- Attached Garage, Asphalt
- Garage Spaces
- 2
Mortgage Calculator
Listing courtesy of Arthur Grant Realty.
 The data relating to real estate for sale on this web site comes in part from the Broker Reciprocity Program of the Regional Multiple Listing Service of Minnesota. Real estate listings held by brokerage firms other this firm are marked with the Broker Reciprocity logo. Information Deemed Reliable But Not Guaranteed. Property locations as displayed on any map are best approximations only and exact locations should be independently verified.
Listing data © 2026 Regional Multiple Listing Service of Minnesota. All rights reserved. By searching, you agree to the EULA.