1472 Bridgeview Avenue, Eagan, MN 55121
- $699,900
- 4
- BD
- 3
- BA
- 4,762
- SqFt






- List Price
- $699,900
- Price Change
- ▼ $30,000 1790625577
- Days on Market
- 60
- MLS#
- 7119488
- Status
- ACTIVE
- Type
- Single Family Residential
- Bedrooms
- 4
- Bathrooms
- 3
- Living Area
- 4,762
- Acres
- 0.51
- Subdivision
- Valley View Plateau
- Year Built
- 1964
Property Description
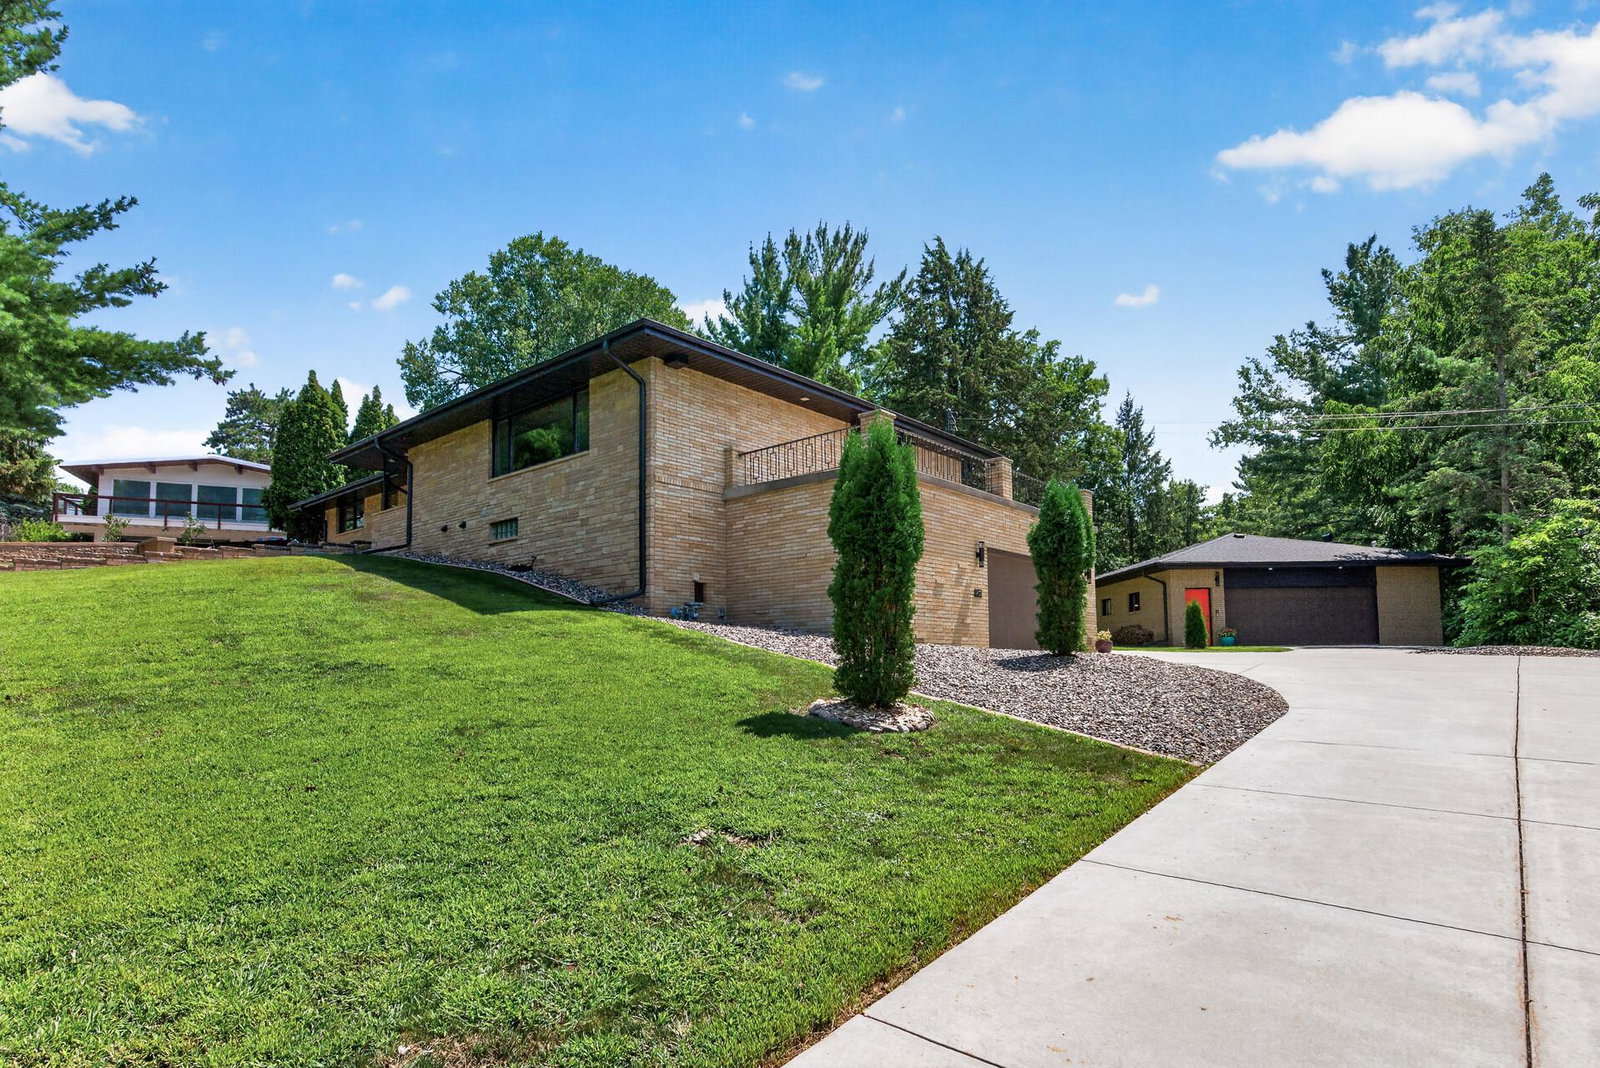
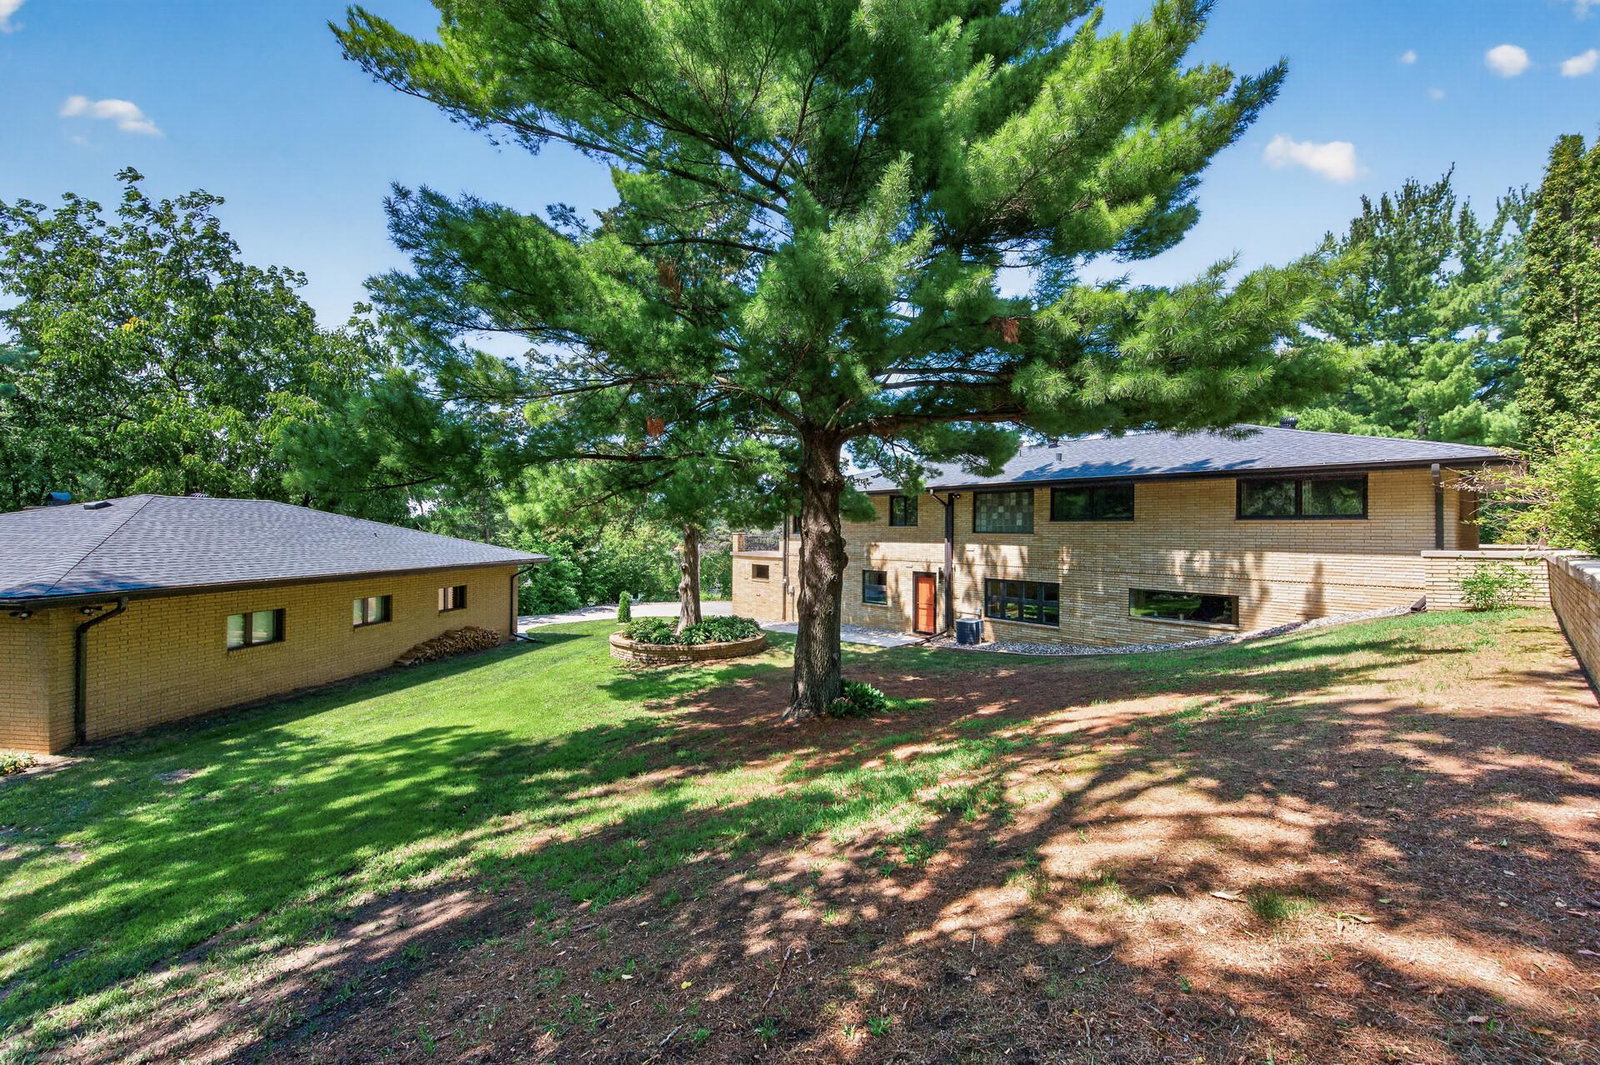
One of a kind, solid, all brick, mid-century modern home in the heart of a beautiful, quiet Eagan neighborhood. With 4,700 square feet of living space ( Including 1200 feet in the lower level of the Garage) the construction of this house was ahead of its time in 1961; it is built like a fortress! The main house has been tastefully updated since 2022 while still retaining its classic MCM charm. The upper level has 4 bedrooms; 2 with original hardwood floors & 2 with new carpet. The master ensuite was remodeled with a new sink/vanity & walk-in tiled shower w/glass partition. The hallway bathroom has a new tiled floor, new granite countertop, new sink & new faucet. Both bathrooms feature wall mounted toilets for easy cleaning! The main upstairs kitchen has tons of gorgeous, original solid wood cabinets, under cabinet lights, a wall oven plus a second built-in oven with a cooktop & a drinking fountain! There is also a new fridge, new dishwasher, new sink, new faucet, new reverse osmosis system & new LVP flooring. Plush new carpet (2023) in the dining room which flows into a huge living room with an electric fireplace. You will find that the Philippine Mahogany wood paneling is warm & inviting. Unique coved ceilings are showcased with hidden lighting. Step out through a new large 8-foot Pella Impervia sliding door onto a huge concrete patio off the dining room to enjoy great skyline views! All windows throughout the house have exterior Kasota stone sills. The large, lower level would make a great in-law suite with its open layout, walkout entrance to the wooded backyard w/a new fiberglass entry door & Anderson storm door, new Anderson windows, brand new LVP flooring, brand new commercial grade carpet, gorgeous stone wood burning fireplace, full kitchen (new sink/faucet, fridge & gas range) & private, fully tiled remodeled bathroom. Private entrances to both the upper & lower levels of the house from the 3-car attached garage (new insulated commercial-grade garage door) make it perfect for a large family. And there is easy access for everyone to the laundry room (new washer/dryer/utility sink/water softener/water heater). Brand new Utica boiler (2023), new roof (2022), new concrete driveway & sidewalk (2022), 95% new flooring throughout, all new entry doors & new Anderson retractable screen storm doors. Something you will not find in Eagan is this house’s rare, detached 3 level (2400sf), brick, heated, 7 car garage! It features an upper storage attic, main level drive-in with a new, insulated commercial garage door, new LiftMaster belt driven opener w/automatic deadbolt, new fiberglass service door, Span Crete floors, poured concrete walls & a freight elevator! It has a finished (1200sf) lower level that makes a great man cave/office/gym w/a full size fridge, stove & its own separate furnace & A/C. Great views of your private backyard ravine with a brand-new Anderson crank out window, HUGE Anderson picture window & a heavy duty Pella glass entry door. A truly unique property, close to the airport, Costco, Mall of America, Total Wine, Aldi & Hy-Vee
/u.realgeeks.media/midwestrealtymn/Shane_Maki.png)
Additional Information
- School District
- West St. Paul-Mendota Hts.-Eagan
- Amenities Unit
- Deck, Hardwood Floors, Intercom System, Kitchen Window, Tile Floors, Washer/Dryer Hookup, Walk-In Closet, Walk-Up Attic
- Appliances
- Cooktop, Dishwasher, Double Oven, Dryer, Exhaust Fan, Freezer, Gas Water Heater, Water Osmosis System, Microwave, Range, Refrigerator, Wall Oven, Washer, Water Softener Owned
- Tax Year
- 2026
- Fencing
- None
- Fuel
- Natural Gas
- Lot Description
- Public Transit (w/in 6 blks), Tree Coverage - Heavy, Tree Coverage - Medium
- Sewer
- City Sewer/Connected
- Roof
- Age 8 Years or Less, Asphalt
- Topography
- High Ground, Ravine, Walkout, Wooded
- Air Conditioning
- Central Air
- Heating
- Baseboard, Boiler, Fireplace(s)
- Water
- City Water/Connected
- Out Buildings
- Garage(s)
- Basement
- Block, Finished, Full, Kitchenette, Single Tenant Access, Storage Space, Tile Shower, Walkout
- Parking
- Attached Garage, Covered, Detached Garage, Concrete, Finished Garage, Garage Door Opener, Guest Parking, Heated Garage, Insulated Garage, Multiple Garages, Storage
- Garage Spaces
- 9
Mortgage Calculator
Listing courtesy of National Realty Guild.
 The data relating to real estate for sale on this web site comes in part from the Broker Reciprocity Program of the Regional Multiple Listing Service of Minnesota. Real estate listings held by brokerage firms other this firm are marked with the Broker Reciprocity logo. Information Deemed Reliable But Not Guaranteed. Property locations as displayed on any map are best approximations only and exact locations should be independently verified.
Listing data © 2026 Regional Multiple Listing Service of Minnesota. All rights reserved. By searching, you agree to the EULA.