4602 89th Street NE, Monticello, MN 55362
- $449,900
- 4
- BD
- 4
- BA
- 2,289
- SqFt




- List Price
- $449,900
- Price Change
- ▼ $5,000 1790293912
- Days on Market
- 59
- MLS#
- 7119302
- Status
- ACTIVE
- Type
- Single Family Residential
- Bedrooms
- 4
- Bathrooms
- 4
- Living Area
- 2,289
- Acres
- 0.27
- Subdivision
- Meadowbrook
- Year Built
- 2026
Property Description
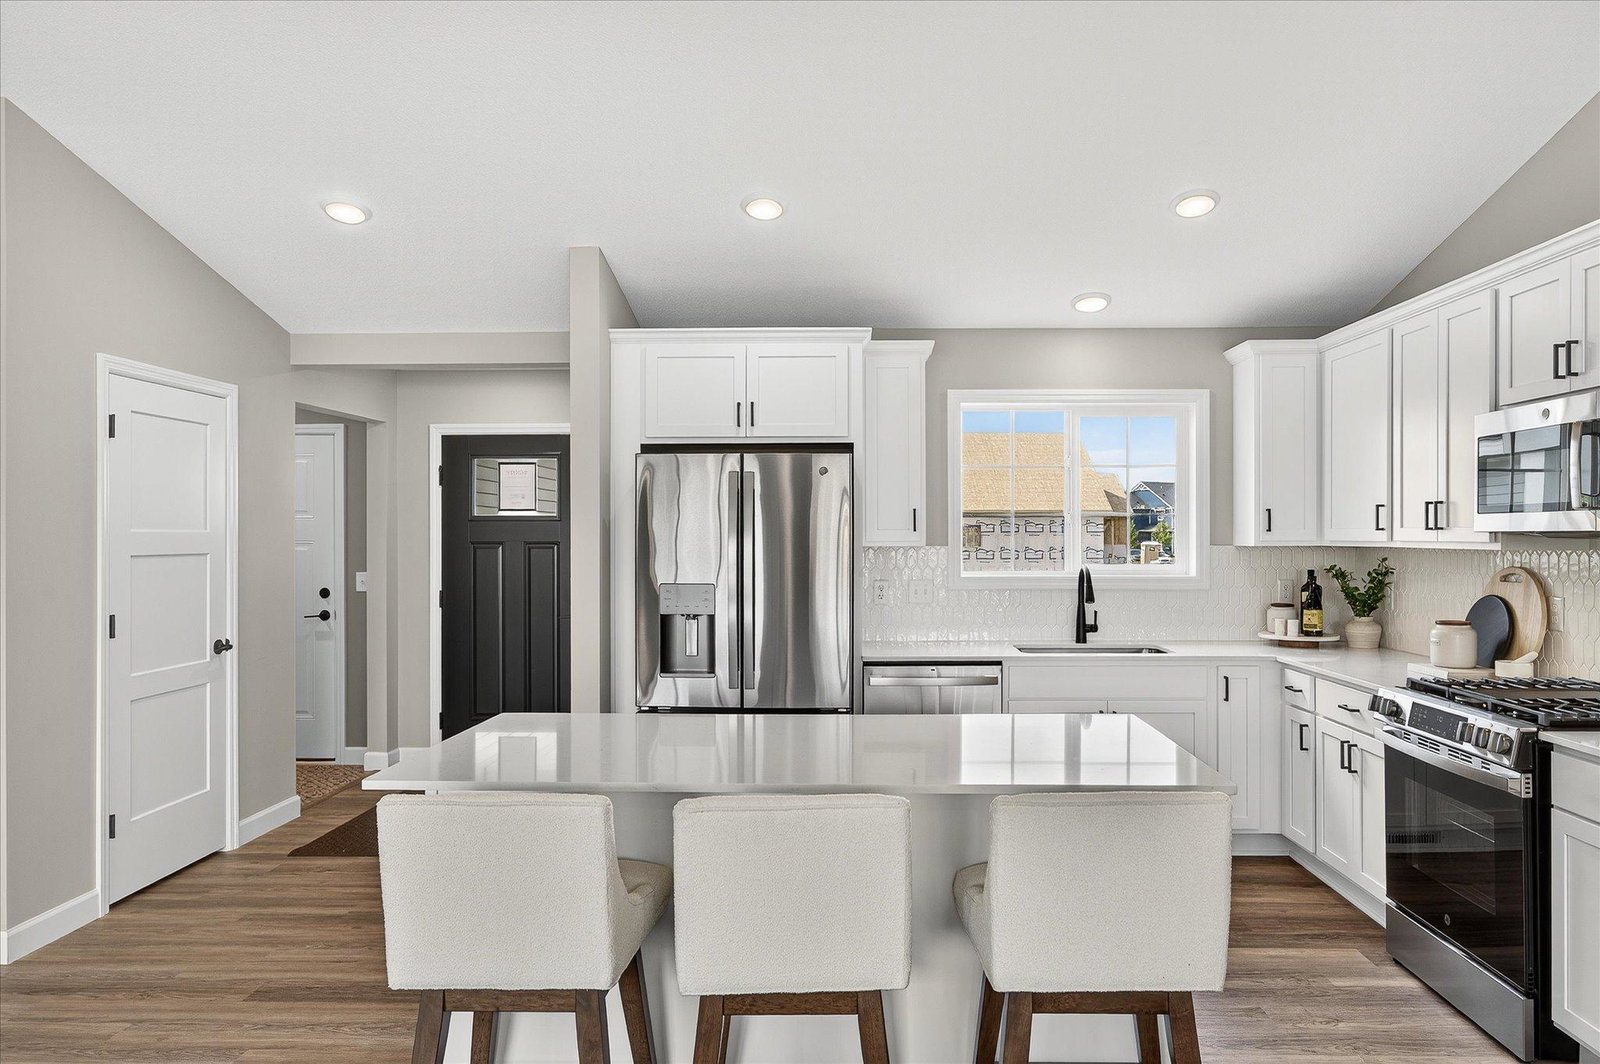
Welcome home to the Maplewood by JP Brooks - a thoughtfully designed home where flexible spaces, timeless finishes, and everyday functionality come together to fit the way you live. From the moment you step inside, you'll notice a home designed with intention. A welcoming front porch leads into a spacious foyer, while the convenient mudroom offers the perfect drop zone for busy mornings, backpacks, groceries, and everything life brings through the door. The heart of the home is an open-concept living space where the kitchen, dining area, and great room come together seamlessly. Vaulted ceilings create an airy feel, while the electric fireplace adds warmth and character, making this the perfect place to gather with family or entertain friends. The beautifully appointed kitchen features quartz countertops, stainless steel appliances, a large center island, a walk-in pantry, and a window above the sink that fills the space with natural light. Upstairs, the private owner's suite offers a peaceful retreat with a spacious walk-in closet and dual-sink vanity. Two additional bedrooms and a full bathroom provide comfortable accommodations, while the finished lower level expands your living space with a generous family room, fourth bedroom, and additional bathroom - ideal for guests, teenagers, a home office, or multi-generational living. Situated on a spacious homesite in Meadowbrook, you'll enjoy the benefits of a growing neighborhood with convenient access to Interstate 94, Highway 25, parks, shopping, restaurants, and Monticello schools. Meadowbrook offers a mix of thoughtfully designed single-family homes and townhomes in one of Monticello's newest communities. With quality craftsmanship, energy-efficient construction, and a floor plan designed to adapt through every stage of life, this move-in ready home offers more than just beautiful finishes—it offers the space to grow, gather, and make lasting memories. Schedule your private showing today and experience why the Maplewood continues to be one of JP Brooks' most popular floor plans. Available Now!
/u.realgeeks.media/midwestrealtymn/Shane_Maki.png)
Additional Information
- School District
- Monticello
- Amenities Unit
- Ceiling Fan(s), Kitchen Center Island, Kitchen Window, Primary Bedroom Walk-In Closet, Porch, In-Ground Sprinkler, Vaulted Ceiling(s), Washer/Dryer Hookup, Walk-In Closet
- Appliances
- Air-To-Air Exchanger, Dishwasher, Electric Water Heater, Microwave, Range, Refrigerator, Stainless Steel Appliances
- Tax Year
- 2026
- Fencing
- None
- Fuel
- Natural Gas
- Lot Description
- Sod Included in Price, Tree Coverage - Light
- Sewer
- City Sewer/Connected
- Roof
- Age 8 Years or Less, Asphalt
- Air Conditioning
- Central Air
- Heating
- Forced Air, Fireplace(s)
- Water
- City Water/Connected
- Basement
- Crawl Space, Daylight/Lookout Windows, Drain Tiled, Egress Window(s), Finished, Storage Space, Sump Pump
- Parking
- Attached Garage, Asphalt, Garage Door Opener
- Garage Spaces
- 3
Mortgage Calculator
Listing courtesy of JPW Realty.
 The data relating to real estate for sale on this web site comes in part from the Broker Reciprocity Program of the Regional Multiple Listing Service of Minnesota. Real estate listings held by brokerage firms other this firm are marked with the Broker Reciprocity logo. Information Deemed Reliable But Not Guaranteed. Property locations as displayed on any map are best approximations only and exact locations should be independently verified.
Listing data © 2026 Regional Multiple Listing Service of Minnesota. All rights reserved. By searching, you agree to the EULA.