Share this with your friends


+16514724012
Real Estate Company
1908 Timber Lane, Carver, MN 55315
- $683,480
- 5
- BD
- 3
- BA
- 3,078
- SqFt




- List Price
- $683,480
- Days on Market
- 72
- MLS#
- 7118778
- Status
- ACTIVE
- Type
- Single Family Residential
- Bedrooms
- 5
- Bathrooms
- 3
- Living Area
- 3,078
- Acres
- 0.21
- Subdivision
- Timber Creek
- Year Built
- 2026
Property Description
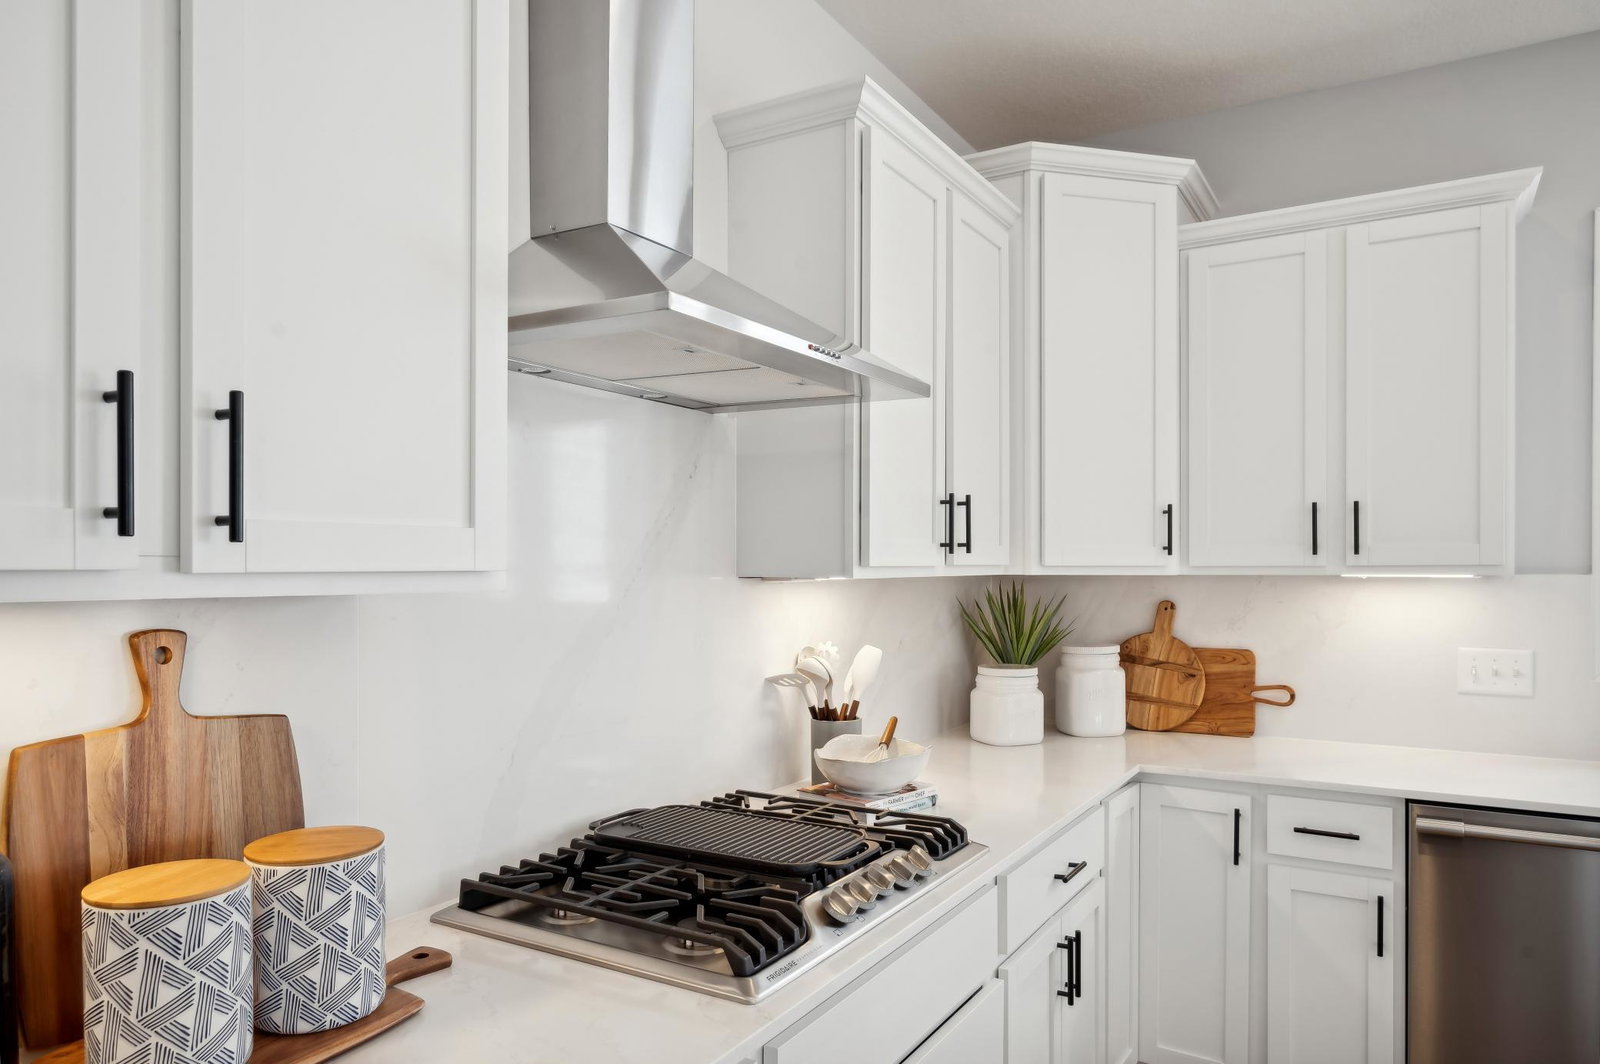
Ask about how to qualify for $30,000 in flex cash with the use of the Seller's Preferred Lender! This home is under construction and available for a December closing! Introducing the Itasca floorplan at Timber Creek, thoughtfully designed for flexibility, comfort, and modern living. This spacious home features five bedrooms and three bathrooms, and is ideally located just two minutes from Highway 212 and 14 minutes from I-494, with an elementary school conveniently within walking distance. The main level highlights a stunning gourmet kitchen with white cabinetry, quartz countertops, stainless steel appliances, a walk-in pantry, and a sleek tile backsplash. The adjoining Great Room offers a cozy gas fireplace, creating an inviting space for everyday living and entertaining. Two versatile rooms on the main level provide the perfect setup for home offices, studies, or a private guest suite with access to a nearby ¾ bath. Upstairs, a spacious loft adds additional flexible living space, while the elegant owner’s suite features a spa-inspired bath with a freestanding tub and separate shower. A large laundry room with a utility sink enhances everyday convenience, and the unfinished walkout lower level offers excellent potential for future expansion. With beautiful woodland views and much privacy to offer - this home won't last long!
/u.realgeeks.media/midwestrealtymn/Shane_Maki.png)
Additional Information
- School District
- Eastern Carver County Schools
- Amenities Unit
- French Doors, Kitchen Center Island, Kitchen Window, Primary Bedroom Walk-In Closet, Natural Woodwork, Paneled Doors, Porch, In-Ground Sprinkler, Washer/Dryer Hookup, Walk-In Closet
- Appliances
- Air-To-Air Exchanger, Cooktop, Dishwasher, Disposal, Exhaust Fan, Humidifier, Microwave, Refrigerator, Stainless Steel Appliances, Tankless Water Heater, Wall Oven
- Tax Year
- 2026
- Fuel
- Natural Gas
- Lot Description
- Sod Included in Price, Underground Utilities
- Sewer
- City Sewer/Connected
- Roof
- Age 8 Years or Less, Asphalt
- Air Conditioning
- Central Air
- Heating
- Forced Air, Fireplace(s)
- Water
- City Water/Connected
- Basement
- Storage Space, Unfinished, Walkout
- Parking
- Attached Garage, Asphalt, Garage Door Opener
- Garage Spaces
- 3
Mortgage Calculator
Listing courtesy of Lennar Sales Corp.
 The data relating to real estate for sale on this web site comes in part from the Broker Reciprocity Program of the Regional Multiple Listing Service of Minnesota. Real estate listings held by brokerage firms other this firm are marked with the Broker Reciprocity logo. Information Deemed Reliable But Not Guaranteed. Property locations as displayed on any map are best approximations only and exact locations should be independently verified.
Listing data © 2026 Regional Multiple Listing Service of Minnesota. All rights reserved. By searching, you agree to the EULA.