Share this with your friends


+16514724012
Real Estate Company
20811 Ocean Road, Janesville, MN 56048
- $749,900
- 6
- BD
- 5
- BA
- 4,253
- SqFt




- List Price
- $749,900
- Price Change
- ▼ $40,000 1787595656
- Days on Market
- 80
- MLS#
- 7118073
- Status
- PENDING
- Type
- Single Family Residential
- Bedrooms
- 6
- Bathrooms
- 5
- Living Area
- 4,253
- Acres
- 32.10
- Year Built
- 1920
Property Description
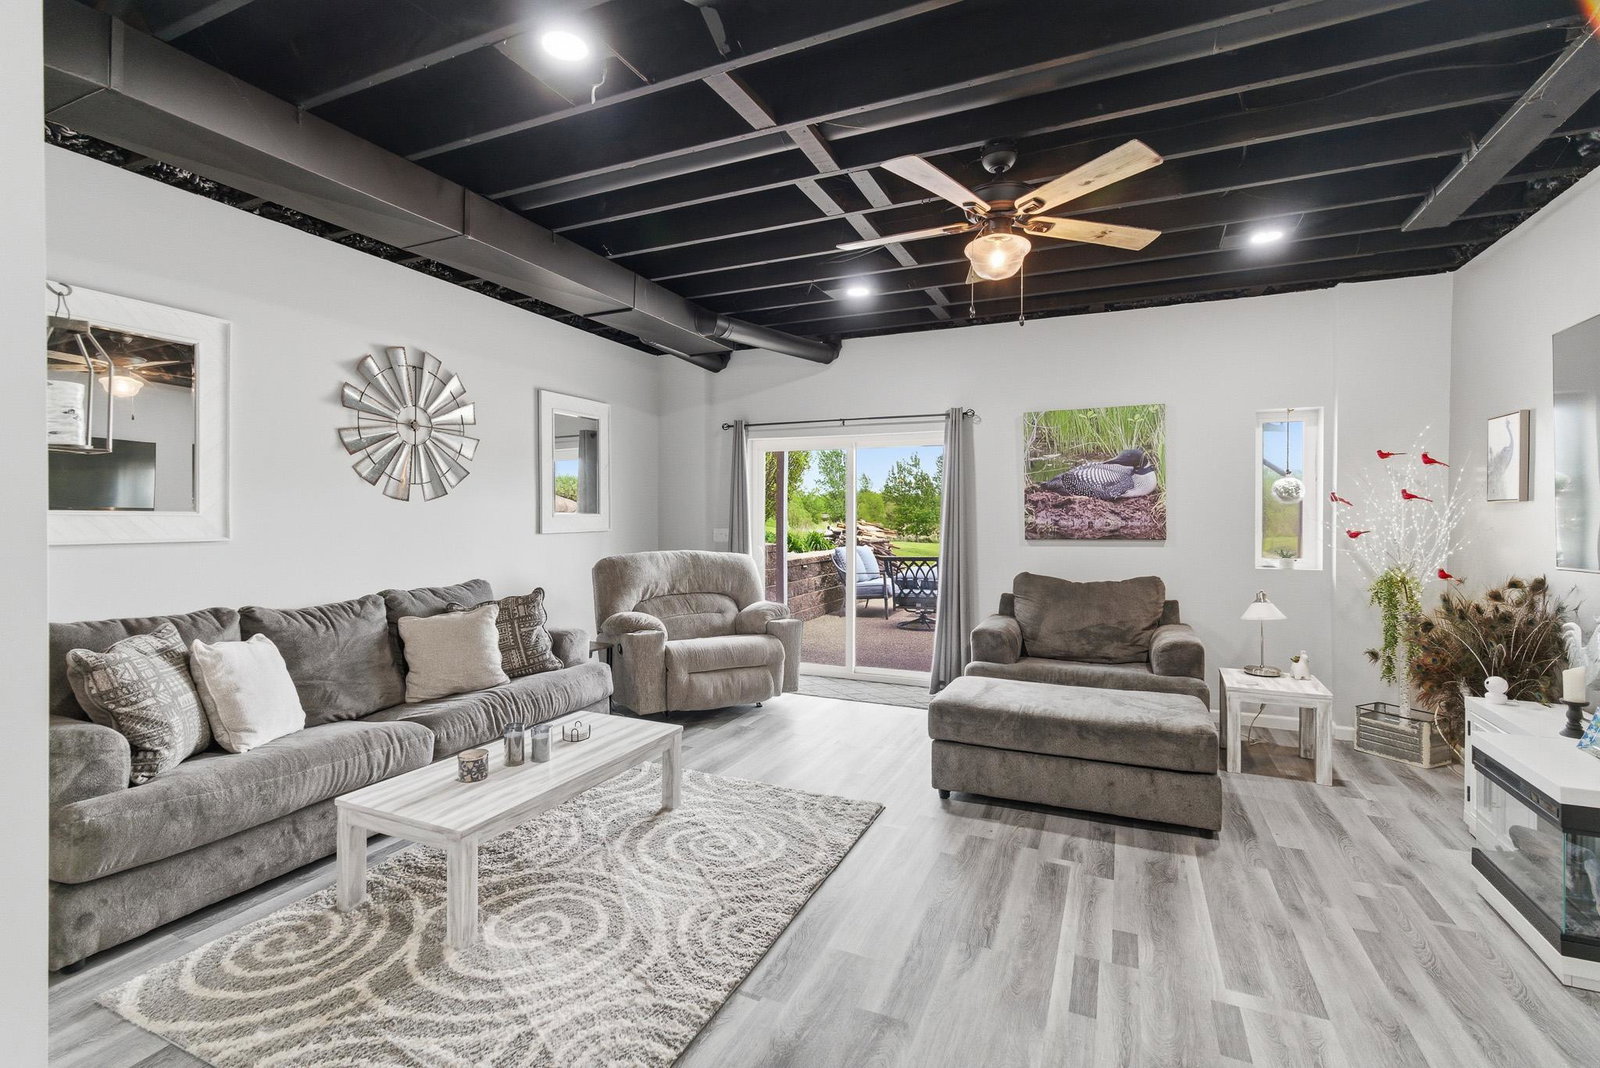
Exceptional 6 bedroom, 5 bathroom home on 16 acres, plus an additional 16 acres of restored prairie and wetland, offering the perfect blend of country living, modern updates, and endless possibilities. From the moment you arrive, you'll appreciate the maintenance-free steel siding, new roof (2022), expansive wraparound porch, and beautifully designed outdoor living spaces. Inside, the spacious floor plan is ideal for everyday living and entertaining. The recently finished walkout lower level with 9-foot ceilings features a large family room, wet bar, additional bedroom, full bath with walk-in shower, and abundant storage. Updated windows and four newer patio doors fill the home with natural light while providing seamless access to the outdoors. Outside, enjoy the 16' x 32' above-ground pool with pool shed, 7-person Hot Spring saltwater hot tub, multiple concrete patios, fire pit, screened porch, mature landscaping, and poured concrete landscape edging. A spiral staircase conveniently connects the walkout patio to the pool deck and front porch. The spacious primary suite offers a large walk-in closet and oversized walk-in shower. The main level also includes laundry, a mudroom with built-in lockers, office space, and an attached 3-car garage. The property is equally impressive outside with a barn featuring water and electricity, three fenced pastures with direct barn access, a pole shed with concrete floor and electricity, two wetland ponds, and 16 acres of restored native prairie creating exceptional wildlife habitat for nature lovers and hunters alike. A unique bonus is the finished salon space with its own bathroom, patio, and beautiful koi pond. Whether you envision a mother-in-law suite, home office, studio, game room, man cave, or small business, this flexible space offers endless opportunities. This remarkable property delivers the space, privacy, and versatility to live, work, entertain, and enjoy the outdoors, all in one extraordinary setting.
/u.realgeeks.media/midwestrealtymn/Shane_Maki.png)
Additional Information
- School District
- Janesville-Waldorf-Pemberton
- Amenities Unit
- Ceiling Fan(s), Deck, Hardwood Floors, Hot Tub, Primary Bedroom Walk-In Closet, Patio, Porch, Sun Room, Vaulted Ceiling(s)
- Appliances
- Dishwasher, Dryer, Fuel Tank - Rented, Microwave, Range, Refrigerator, Stainless Steel Appliances, Washer
- Tax Year
- 2026
- Fuel
- Propane
- Lot Description
- Irregular Lot
- Sewer
- Septic System Compliant - Yes
- Roof
- Age 8 Years or Less, Asphalt
- Air Conditioning
- Central Air
- Heating
- Forced Air, Geothermal
- Pool
- Yes
- Water
- Private, Well
- Out Buildings
- Garage(s), Barn(s), Chicken Coop/Barn, Hot Tub, Pole Building, Storage Shed
- Basement
- Egress Window(s), Finished, Full, Walkout
- Parking
- Attached Garage, Detached Garage, Gravel, Finished Garage, Insulated Garage
- Garage Spaces
- 8
Mortgage Calculator
Listing courtesy of Century 21 Atwood.
 The data relating to real estate for sale on this web site comes in part from the Broker Reciprocity Program of the Regional Multiple Listing Service of Minnesota. Real estate listings held by brokerage firms other this firm are marked with the Broker Reciprocity logo. Information Deemed Reliable But Not Guaranteed. Property locations as displayed on any map are best approximations only and exact locations should be independently verified.
Listing data © 2026 Regional Multiple Listing Service of Minnesota. All rights reserved. By searching, you agree to the EULA.