121 Grovebrook Drive, Mankato, MN 56001
- $715,000
- 5
- BD
- 4
- BA
- 3,439
- SqFt




- List Price
- $715,000
- Days on Market
- 53
- MLS#
- 7118016
- Status
- PENDING
- Type
- Single Family Residential
- Bedrooms
- 5
- Bathrooms
- 4
- Living Area
- 3,439
- Acres
- 0.42
- Subdivision
- Country Club Estates 16
- Year Built
- 2013
Property Description
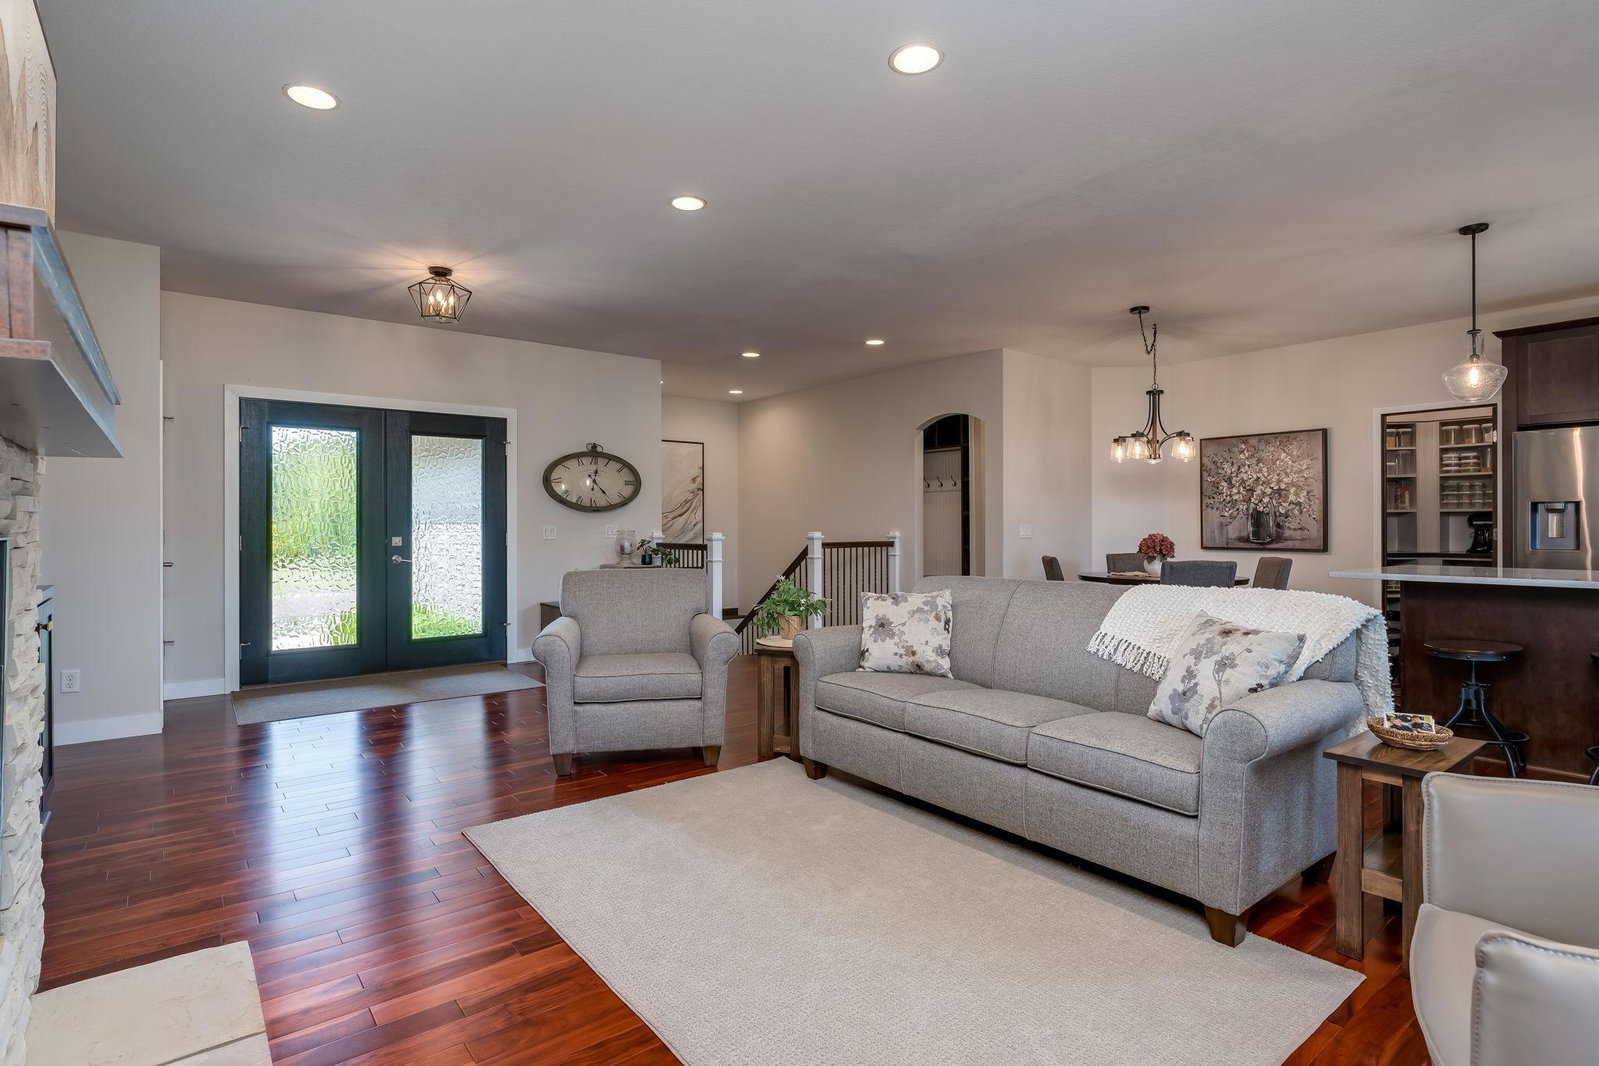
Welcome home to this beautifully updated property where timeless craftsmanship meets modern comfort. From the moment you arrive, you’ll appreciate the exceptional attention to detail, quality finishes, and thoughtfully designed spaces throughout. The remodeled eat-in kitchen is a true showpiece, featuring stunning Cambria surfaces, double ovens, a specialty sink, wine refrigerator, and a spacious walk-in pantry—perfect for everyday living and effortless entertaining. Rich Asian walnut flooring flows through the home, while multiple fireplaces create warm, inviting gathering spaces. Relax year-round in the sunroom or entertain guests with the convenient wet bar. The luxurious primary suite has been beautifully remodeled into a private retreat, complete with a soaking tub, separate vanities, and a spa-inspired atmosphere. Outdoor living is equally impressive with a charming brick courtyard, expansive patio, deck, and peaceful pond views, all surrounded by professionally maintained landscaping and an irrigation system. Additional highlights include main-floor laundry, custom entry storage, central vacuum, and an oversized garage offering exceptional storage and functionality. This remarkable home seamlessly blends elegance, comfort, and everyday convenience in a setting designed for both relaxing and entertaining. A rare opportunity you won’t want to miss!
/u.realgeeks.media/midwestrealtymn/Shane_Maki.png)
Additional Information
- School District
- Mankato
- Amenities Unit
- Ceiling Fan(s), Hardwood Floors, Kitchen Center Island, Kitchen Window, Primary Bedroom Walk-In Closet, Main Floor Primary Bedroom, Porch, Sauna
- Appliances
- Air-To-Air Exchanger, Dishwasher, Dryer, Electric Water Heater, Microwave, Range, Refrigerator, Washer, Water Softener Rented
- Tax Year
- 2026
- Fencing
- None
- Fuel
- Natural Gas
- Lot Description
- Tree Coverage - Light, Underground Utilities
- Sewer
- City Sewer/Connected
- Air Conditioning
- Central Air
- Heating
- Forced Air
- Water
- City Water/Connected
- Basement
- Daylight/Lookout Windows, Egress Window(s), Finished
- Parking
- Attached Garage, Concrete
- Garage Spaces
- 3
Mortgage Calculator
Listing courtesy of Bridge Realty, LLC.
 The data relating to real estate for sale on this web site comes in part from the Broker Reciprocity Program of the Regional Multiple Listing Service of Minnesota. Real estate listings held by brokerage firms other this firm are marked with the Broker Reciprocity logo. Information Deemed Reliable But Not Guaranteed. Property locations as displayed on any map are best approximations only and exact locations should be independently verified.
Listing data © 2026 Regional Multiple Listing Service of Minnesota. All rights reserved. By searching, you agree to the EULA.