7222 Hawthorne Court, North Branch, MN 55056
- $390,000
- 2
- BD
- 2
- BA
- 1,367
- SqFt


- List Price
- $390,000
- Days on Market
- 3
- MLS#
- 7117750
- Status
- ACTIVE
- Type
- Single Family Residential
- Bedrooms
- 2
- Bathrooms
- 2
- Living Area
- 1,367
- Acres
- 12500
- Subdivision
- Schoolside Village 4
- Year Built
- 2025
Property Description
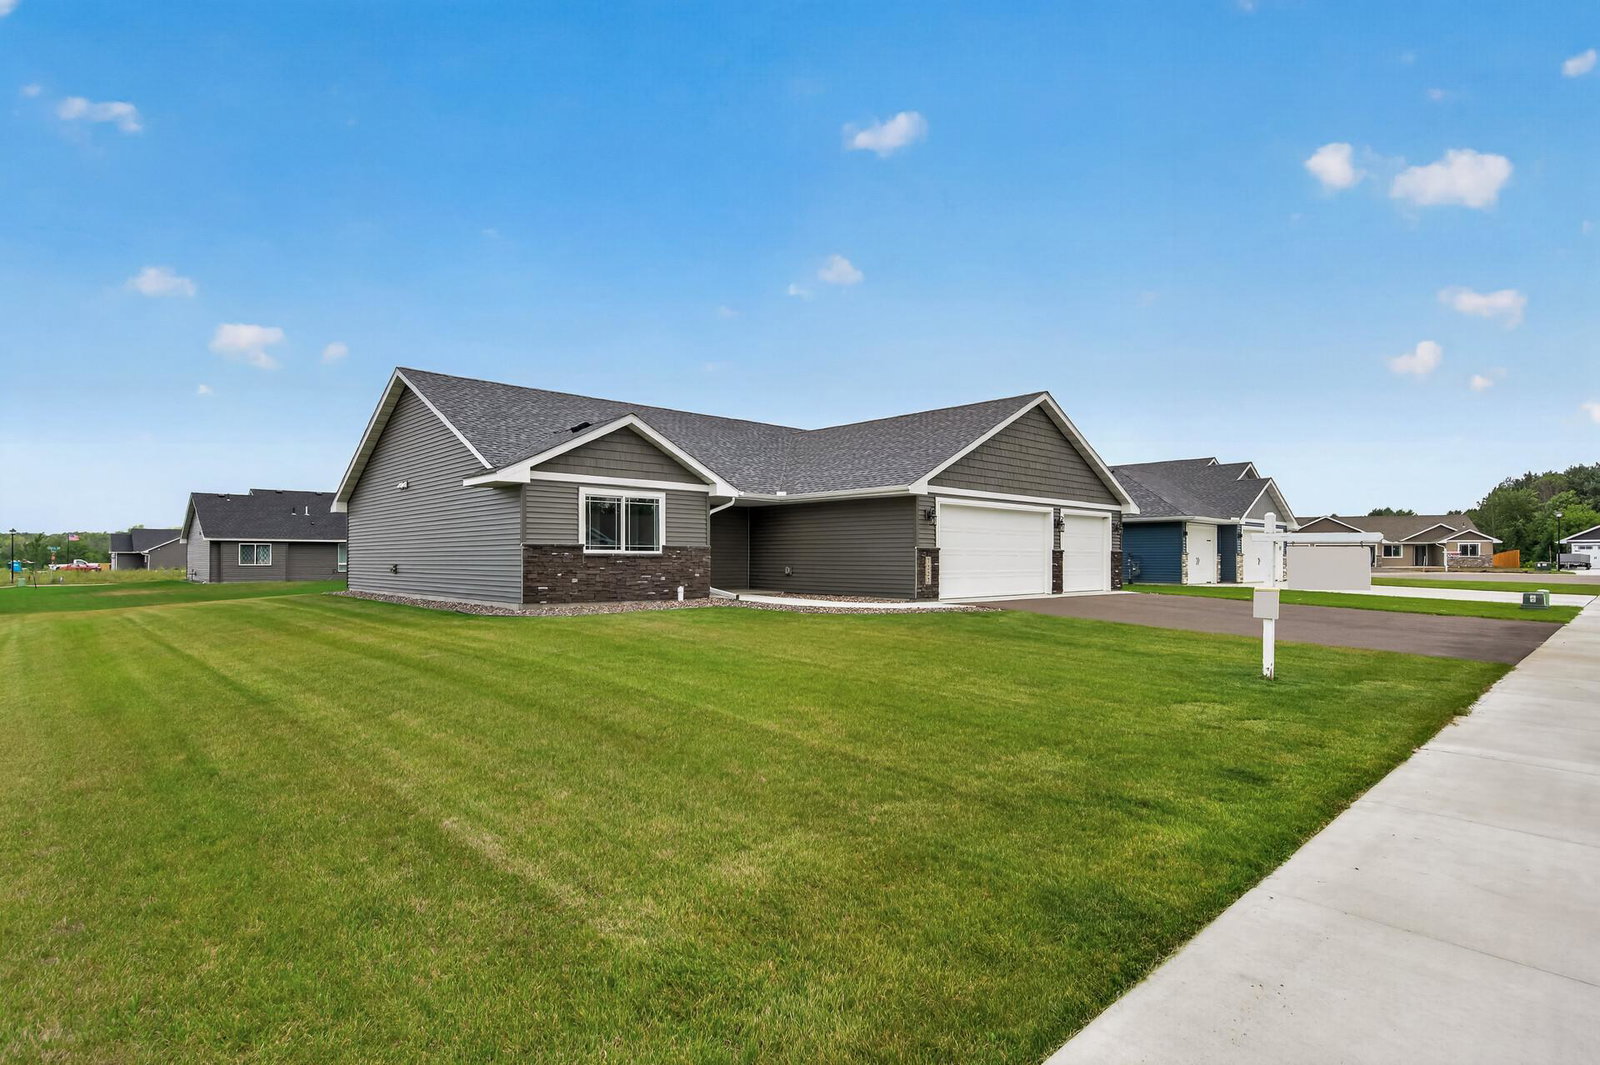
The model is now for sale!!! You will enjoy this dynamic floorplan with an open design featuring a drop dead gorgeous kitchen! This will wow you as you first step in the front door and you will appreciate the quality and thoughtfulness put into this plan. Check out the incredible use of windows that provide an abundance of natural light in every room. Stunning kitchen features walk in pantry, custom cabinetry with huge center island, pullout drawers, hidden trash with recycle and more beautiful quartz counter space than you'd ever need! Private owners suite with spacious walk in closet and 3/4 bath located on the back of the house and the second bedroom located on the front, great for guests or home office. Sunny dining area provides access through a sliding door to a covered patio great for relaxing and of course grilling in the summer! This home is energy efficient with in floor heating system, central air and on demand hot water. Oversized 3 car garage has deeper 3rd stall for extra work space or more toys! Nicely landscaped yard includes irrigation, edging rock and sod. Enjoy no association living in this wonderful neighborhood! Other plans and lots to choose from. Walk out basement and split entry lots are available. Stop by and check it out, you will be happy you did!
/u.realgeeks.media/midwestrealtymn/Shane_Maki.png)
Additional Information
- School District
- North Branch
- Amenities Unit
- Ceiling Fan(s), Kitchen Center Island, Primary Bedroom Walk-In Closet, Main Floor Primary Bedroom, Patio, Vaulted Ceiling(s), Washer/Dryer Hookup
- Appliances
- Dishwasher, Microwave, Range, Refrigerator
- Tax Year
- 2025
- Fencing
- None
- Fuel
- Natural Gas
- Lot Description
- Sod Included in Price
- Sewer
- City Sewer/Connected
- Roof
- Age 8 Years or Less, Architectural Shingle, Asphalt, Pitched
- Air Conditioning
- Central Air
- Heating
- Forced Air, In-Floor Heating
- Water
- City Water/Connected
- Basement
- None
- Parking
- Attached Garage, Asphalt, Garage Door Opener
- Garage Spaces
- 3
Mortgage Calculator
Listing courtesy of RE/MAX Synergy.
 The data relating to real estate for sale on this web site comes in part from the Broker Reciprocity Program of the Regional Multiple Listing Service of Minnesota. Real estate listings held by brokerage firms other this firm are marked with the Broker Reciprocity logo. Information Deemed Reliable But Not Guaranteed. Property locations as displayed on any map are best approximations only and exact locations should be independently verified.
Listing data © 2026 Regional Multiple Listing Service of Minnesota. All rights reserved. By searching, you agree to the EULA.