6092 314th Street, Stacy, MN 55079
- $349,900
- 3
- BD
- 2
- BA
- 1,824
- SqFt




- List Price
- $349,900
- Days on Market
- 0
- MLS#
- 7116655
- Status
- COMING SOON
- Type
- Single Family Residential
- Bedrooms
- 3
- Bathrooms
- 2
- Living Area
- 1,824
- Acres
- 0.36
- Subdivision
- Richland Meadows
- Year Built
- 2000
Property Description
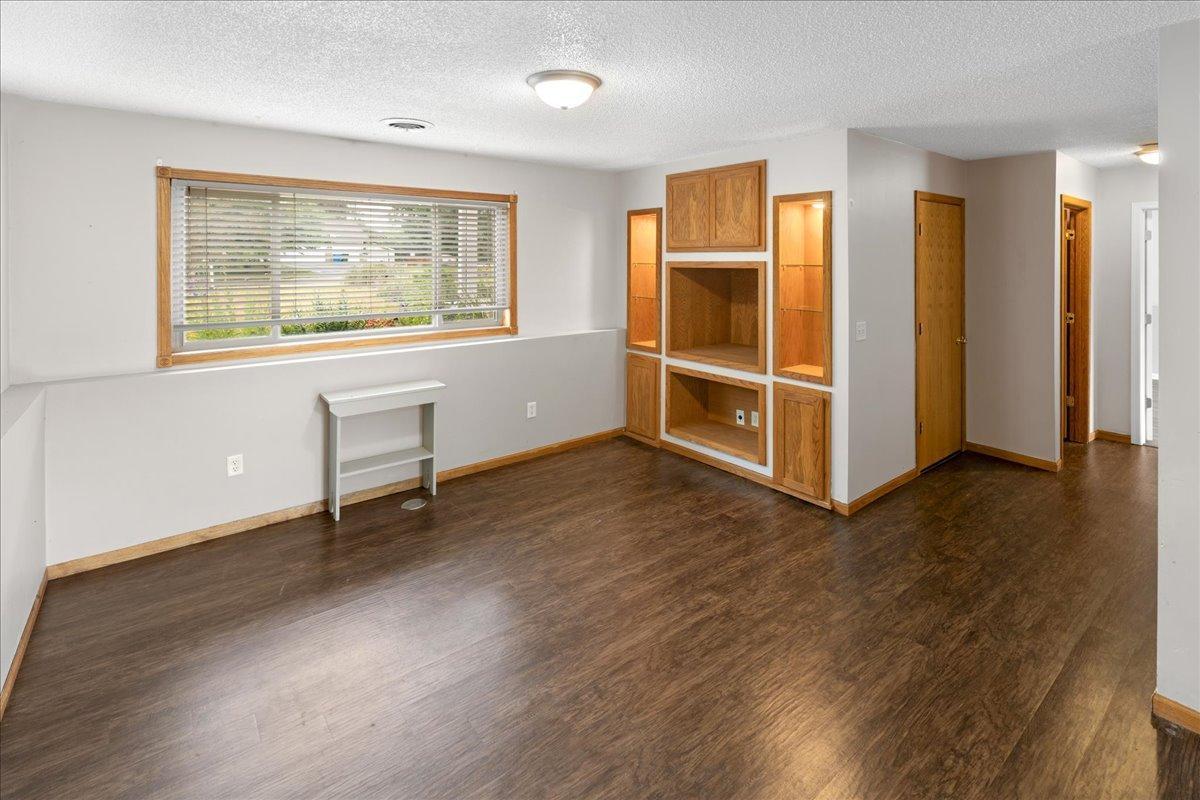
Searching for a 3-bed home in Stacy, MN with finished living space, a walkout basement, 3-car garage and room to spread out? This inviting home in Richland Meadows combines practical updates, generous indoor and outdoor living areas, and an excellent location within the North Branch School District. Built in 2000 and situated on a spacious corner lot with fenced backyard for your kids or fur-babies. The bright main level features vaulted ceilings, an inviting living room, an eat-in kitchen with center island and informal dining area, and convenient access to the deck, creating an ideal space for relaxing or entertaining. The finished walkout lower level provides even more room to enjoy, featuring a family room with built in media center, an oversized third bedroom with a walk-in closet, a professionally remodeled bathroom, laundry room has utility sink, and direct access to the patio and backyard. Additional highlights include an attached insulated 3-car garage, central air conditioning, city water and sewer, asphalt driveway, chain link fencing, PLUS an additional 50 trees and bushes planted within last 5 years. Kitchen appliances, washer, and dryer are included, making this home move-in ready. Located in the North Branch School District, this property offers convenient access to local amenities while maintaining a welcoming residential setting. A 12-month Cinch Home Warranty is available with purchase. If you're looking for a 3-bed home in Stacy, MN that offers space, comfort, and a practical layout, this home deserves a place on your must-see list.
/u.realgeeks.media/midwestrealtymn/Shane_Maki.png)
Additional Information
- School District
- North Branch
- Amenities Unit
- Deck, Kitchen Center Island, Kitchen Window, Patio, Vaulted Ceiling(s), Walk-In Closet
- Appliances
- Dishwasher, Dryer, Gas Water Heater, Microwave, Range, Refrigerator, Washer
- Tax Year
- 2025
- Fencing
- Chain Link, Partial
- Fuel
- Electric, Natural Gas
- Lot Description
- Corner Lot
- Sewer
- City Sewer/Connected
- Roof
- Age Over 8 Years, Asphalt
- Air Conditioning
- Central Air
- Heating
- Forced Air
- Water
- City Water/Connected
- Basement
- Drain Tiled, Drainage System, Egress Window(s), Finished, Walkout
- Parking
- Attached Garage, Asphalt, Insulated Garage
- Garage Spaces
- 3
Mortgage Calculator
Listing courtesy of LaBelle Real Estate Group Inc.
 The data relating to real estate for sale on this web site comes in part from the Broker Reciprocity Program of the Regional Multiple Listing Service of Minnesota. Real estate listings held by brokerage firms other this firm are marked with the Broker Reciprocity logo. Information Deemed Reliable But Not Guaranteed. Property locations as displayed on any map are best approximations only and exact locations should be independently verified.
Listing data © 2026 Regional Multiple Listing Service of Minnesota. All rights reserved. By searching, you agree to the EULA.