14313 Savanna Oaks Drive, Savage, MN 55378
- $395,000
- 2
- BD
- 2
- BA
- 2,298
- SqFt




- List Price
- $395,000
- Days on Market
- 54
- MLS#
- 7116335
- Status
- SUBJECT TO STATUTORY RESCISSION
- Type
- Single Family Residential
- Bedrooms
- 2
- Bathrooms
- 2
- Living Area
- 2,298
- Acres
- 0.09
- Subdivision
- Weston Woods Of Peninsula Pt 3rd
- Year Built
- 2002
Property Description
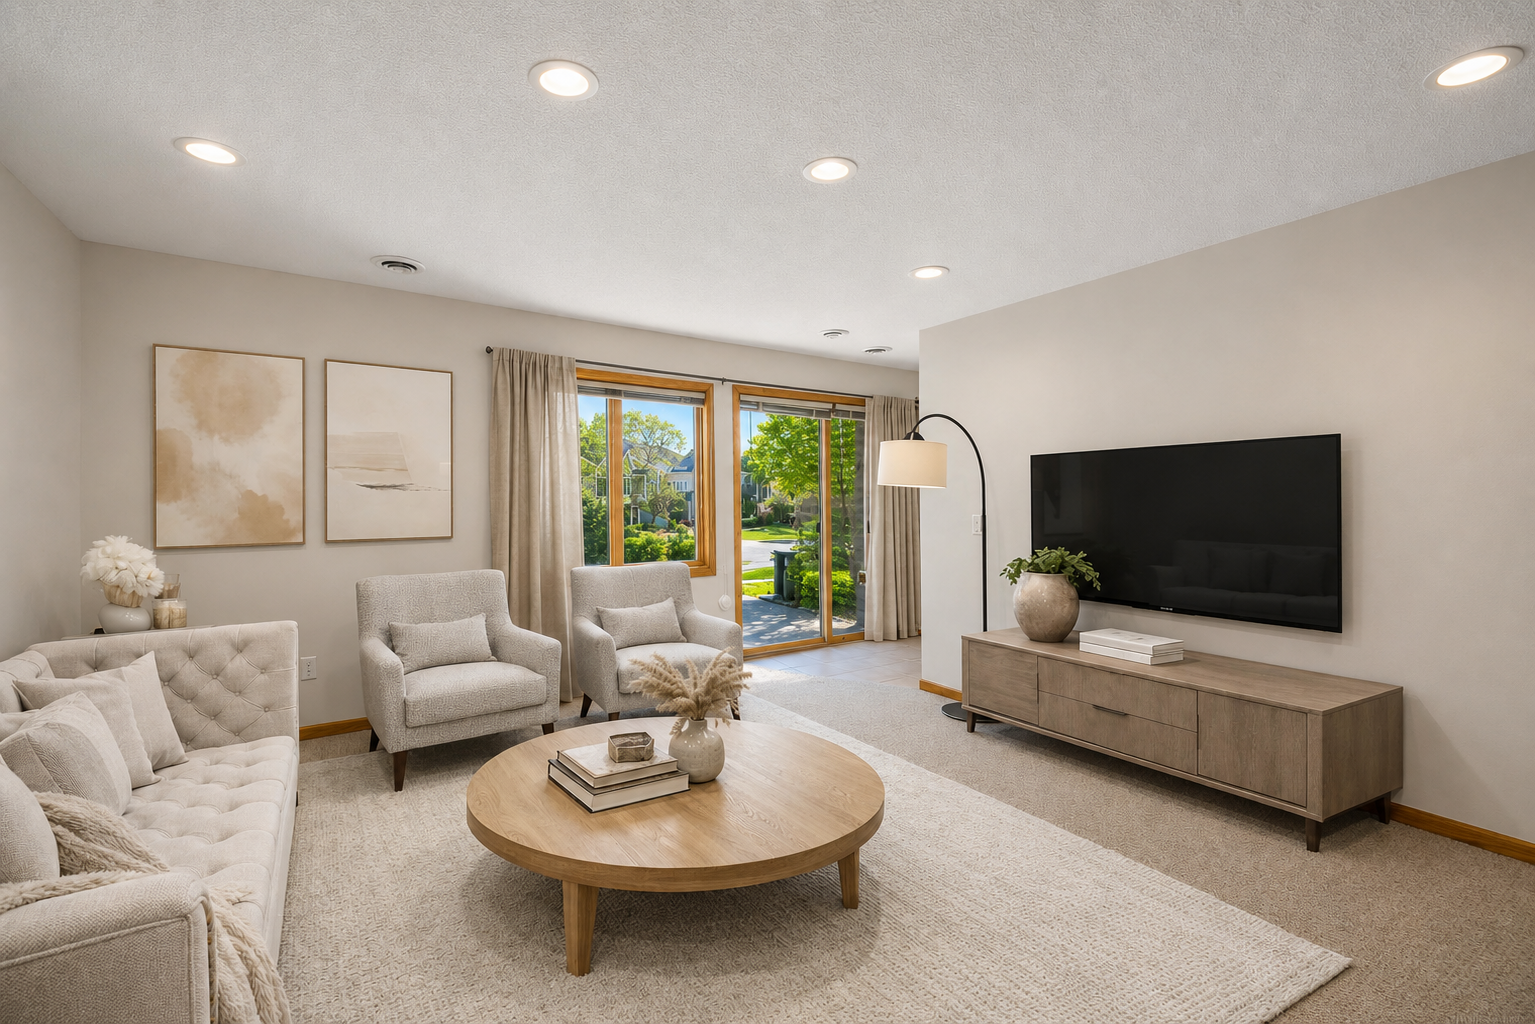
Some photos are virtually staged. One of the best values in sought-after Weston Woods! This beautifully maintained, move-in ready townhome offers the ease of main-level living with the flexibility today's buyers are looking for. The heart of the home is the beautifully updated kitchen featuring granite countertops, newer stainless steel appliances, abundant cabinetry, and an oversized center island that opens to the dining area and bright vaulted sunroom—creating an inviting space for everyday living and entertaining. The spacious main-level primary suite features a private en-suite bath, convenient main-floor laundry, and a unique opportunity to create a third bathroom through a thoughtful redesign of the existing primary bath. A conceptual floor plan illustrating this option is available, offering buyers the opportunity to add future functionality and value while maintaining a private primary retreat. The walkout lower level expands the home's versatility with a second bedroom and en-suite bath, generous family room, dedicated office, and bonus room perfect for hobbies, fitness, or additional storage. Enjoy morning coffee in the sunroom, relax on the private deck or walkout patio, and appreciate the immaculate condition throughout. A pristine two-car garage, beautifully maintained grounds, and a welcoming neighborhood within walking distance to shopping, dining, and everyday conveniences complete the package. Beautifully updated. Impeccably maintained. Thoughtfully designed for today with the flexibility for tomorrow. If you've been waiting for exceptional value in Weston Woods, this is the one to see.
/u.realgeeks.media/midwestrealtymn/Shane_Maki.png)
Additional Information
- School District
- Prior Lake-Savage Area Schools
- Amenities Unit
- Cable, Ceiling Fan(s), Deck, French Doors, Kitchen Center Island, Kitchen Window, Main Floor Primary Bedroom, Multiple Phone Lines, Natural Woodwork, Patio, Paneled Doors, Panoramic View, In-Ground Sprinkler, Sun Room, Tile Floors, Vaulted Ceiling(s), Washer/Dryer Hookup, Walk-In Closet
- Appliances
- Dishwasher, Disposal, Dryer, Electric Water Heater, Microwave, Range, Refrigerator, Stainless Steel Appliances, Washer, Water Softener Rented
- Tax Year
- 2025
- Fuel
- Natural Gas
- Sewer
- City Sewer/Connected
- Roof
- Age Over 8 Years
- Common Wall
- Yes
- Air Conditioning
- Central Air
- Heating
- Forced Air
- Water
- City Water/Connected
- Basement
- Finished
- Parking
- Attached Garage, Garage Door Opener
- Garage Spaces
- 2
Mortgage Calculator
Listing courtesy of Coldwell Banker Realty - Lakes.
 The data relating to real estate for sale on this web site comes in part from the Broker Reciprocity Program of the Regional Multiple Listing Service of Minnesota. Real estate listings held by brokerage firms other this firm are marked with the Broker Reciprocity logo. Information Deemed Reliable But Not Guaranteed. Property locations as displayed on any map are best approximations only and exact locations should be independently verified.
Listing data © 2026 Regional Multiple Listing Service of Minnesota. All rights reserved. By searching, you agree to the EULA.