6591 Manchester Lane, Eden Prairie, MN 55346
- $560,000
- 4
- BD
- 3
- BA
- 2,245
- SqFt




- List Price
- $560,000
- Days on Market
- 3
- MLS#
- 7114057
- Status
- ACTIVE
- Type
- Single Family Residential
- Bedrooms
- 4
- Bathrooms
- 3
- Living Area
- 2,245
- Acres
- 23522
- Subdivision
- Ponderosa Hills
- Year Built
- 1968
Property Description
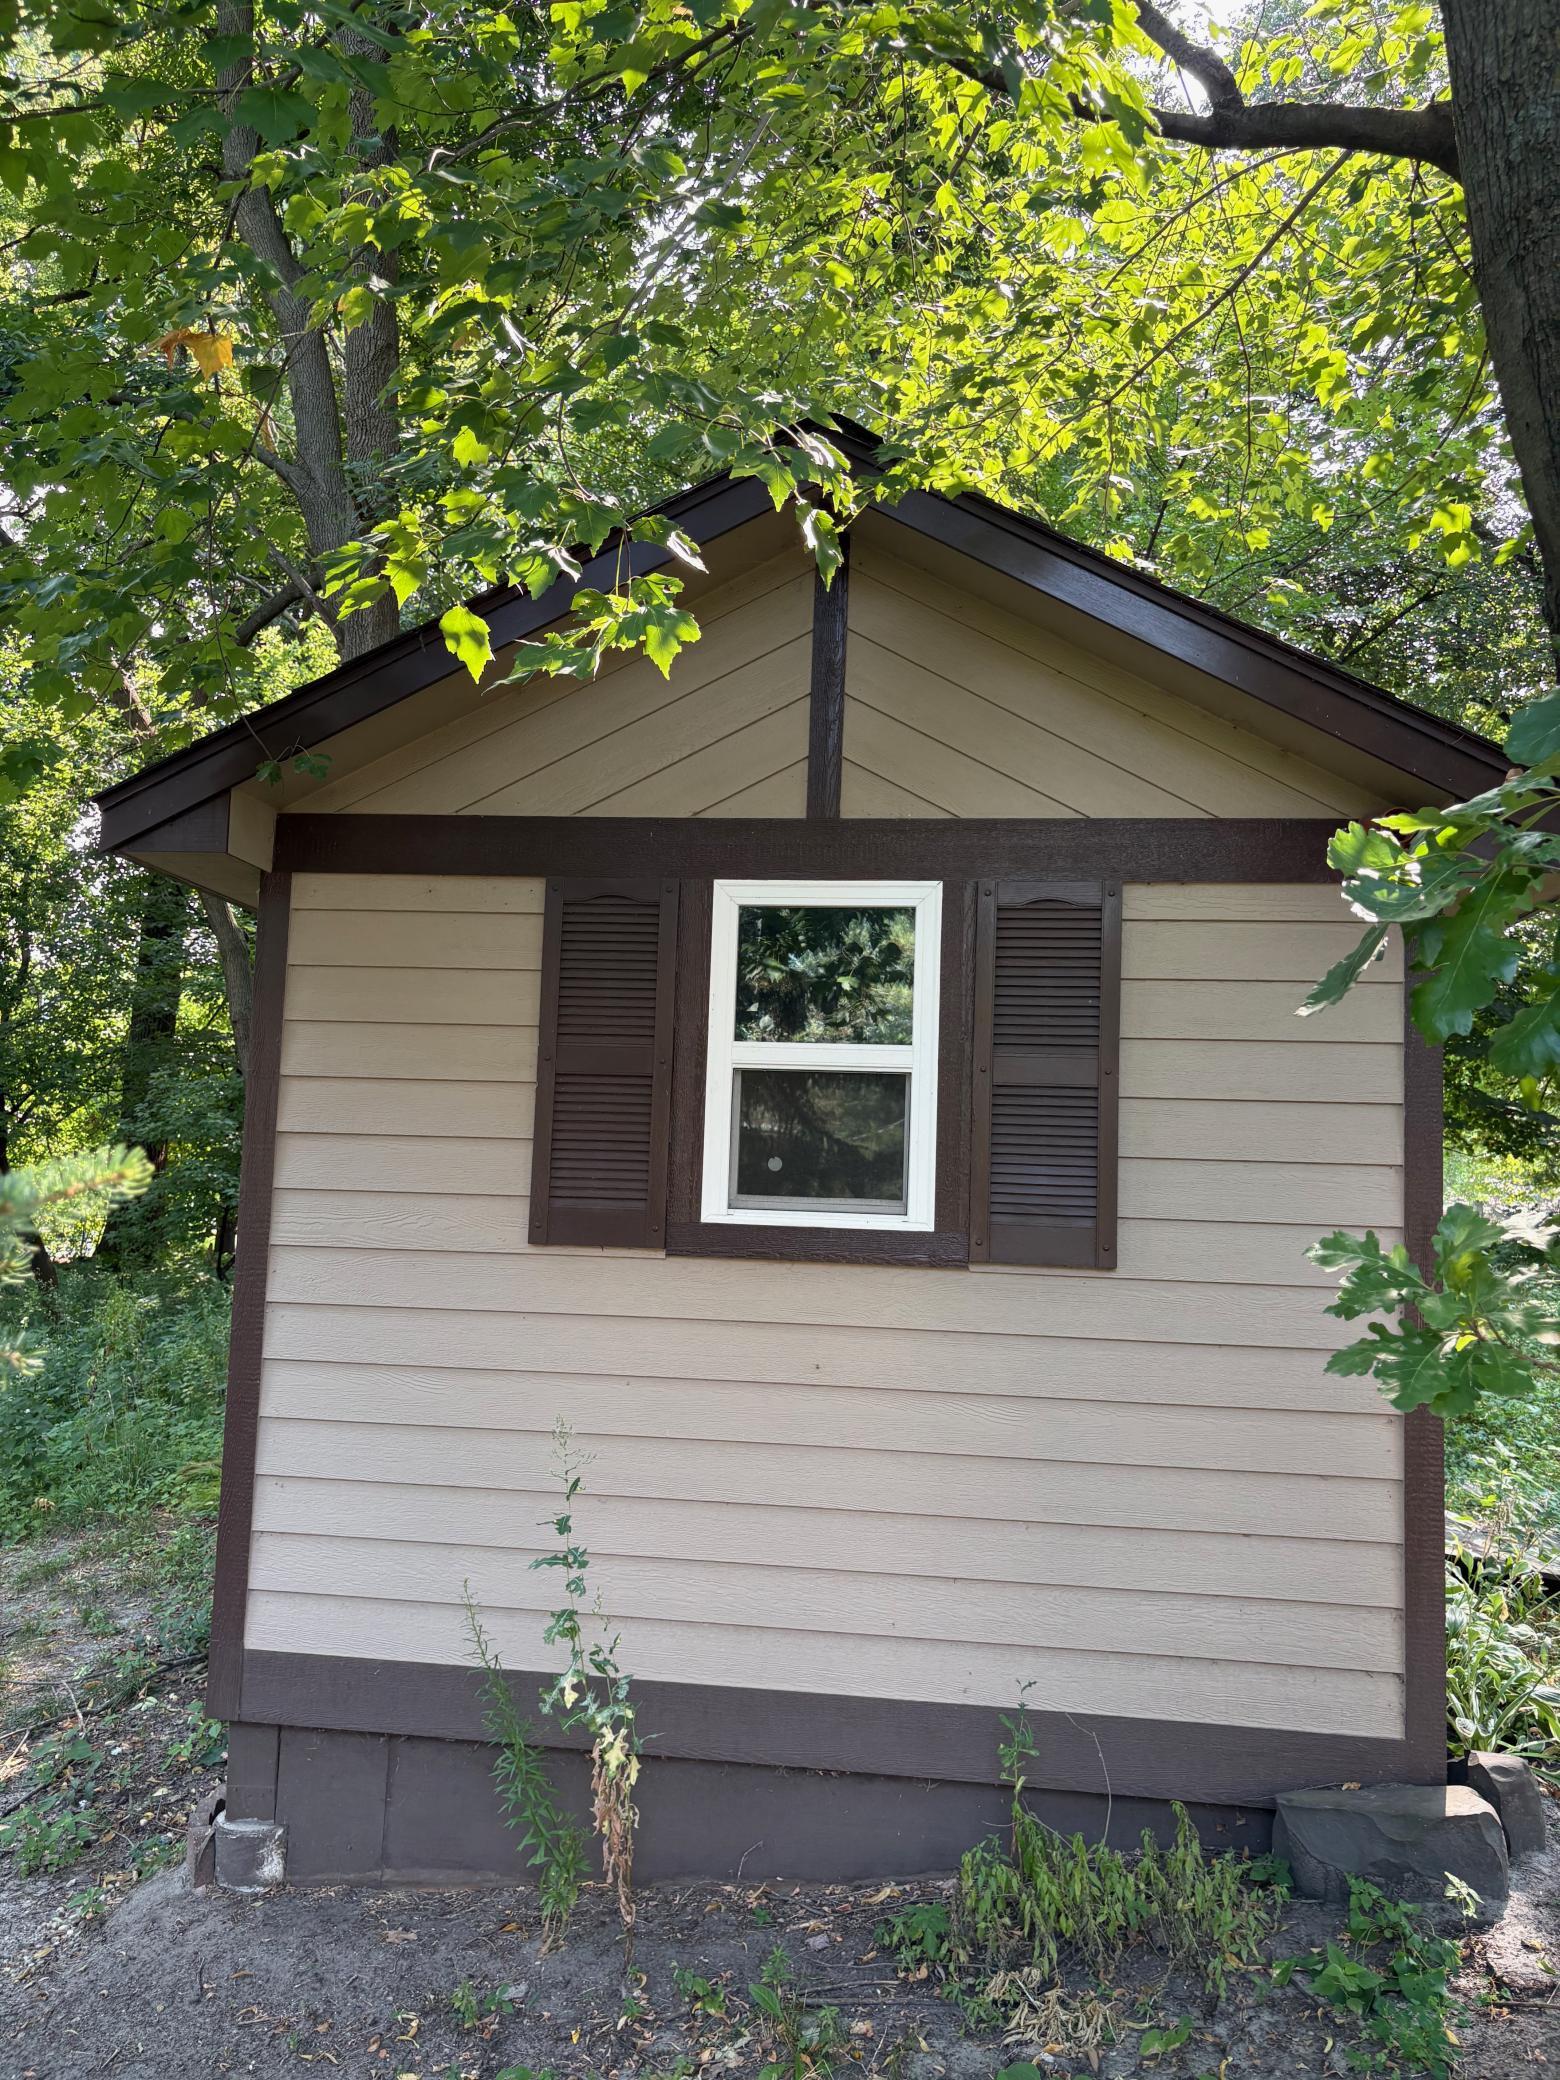
Come and experience this amazingly beautiful rambler situated on a wooded corner lot in one of the most sought after neighborhoods in Eden Prairie. Meticulously maintained, it boasts a large front yard with crab apple trees that bloom a pink flower in the spring, and a very large back yard with a ground level patio, and above that, a deck overlooking the scenic wooded areas with a recently built storage shed and a fire pit. this gem is located extremely close to 494 and Hwy 62 for easy access to neighboring cities, shopping, and downtown. From the deck you can see Forest Hills Elementary and Forest Hills Park. A front porch welcomes you as you enter the home into the Foyer. It has an eat in kitchen, three bedrooms, and two bathrooms on this main level. The lower level boasts an extremely large family room, a large bedroom, and a 3/4 bathroom. The utility room is quite large as well for plenty of storage. I truly believe this is a great home but i might be a little biased due to the face that I grew up in this house. My parents build this house when Eden Prairie was just starting to develop and flourish because they wanted to live in great community that was family friendly... and they succeeded.
/u.realgeeks.media/midwestrealtymn/Shane_Maki.png)
Additional Information
- School District
- Eden Prairie
- Amenities Unit
- Deck, Patio, Porch, Washer/Dryer Hookup
- Appliances
- Dishwasher, Disposal, Dryer, Exhaust Fan, Humidifier, Gas Water Heater, Microwave, Range, Refrigerator, Washer
- Tax Year
- 2026
- Fuel
- Natural Gas
- Lot Description
- Tree Coverage - Medium
- Sewer
- City Sewer/Connected
- Air Conditioning
- Central Air
- Heating
- Forced Air
- Water
- City Water/Connected
- Out Buildings
- Storage Shed
- Basement
- Block, Full, Tile Shower, Walkout
- Parking
- Attached Garage
- Garage Spaces
- 2
Mortgage Calculator
Listing courtesy of Bridge Realty, LLC.
 The data relating to real estate for sale on this web site comes in part from the Broker Reciprocity Program of the Regional Multiple Listing Service of Minnesota. Real estate listings held by brokerage firms other this firm are marked with the Broker Reciprocity logo. Information Deemed Reliable But Not Guaranteed. Property locations as displayed on any map are best approximations only and exact locations should be independently verified.
Listing data © 2026 Regional Multiple Listing Service of Minnesota. All rights reserved. By searching, you agree to the EULA.