2339 84th Avenue, Osceola, WI 54020
- $449,000
- 4
- BD
- 2
- BA
- 2,004
- SqFt




- List Price
- $449,000
- Price Change
- ▼ $26,000 1789444355
- Days on Market
- 70
- MLS#
- 7111905
- Status
- ACTIVE
- Type
- Single Family Residential
- Bedrooms
- 4
- Bathrooms
- 2
- Living Area
- 2,004
- Acres
- 2.96
- Subdivision
- West Ridge East A County
- Year Built
- 2021
Property Description
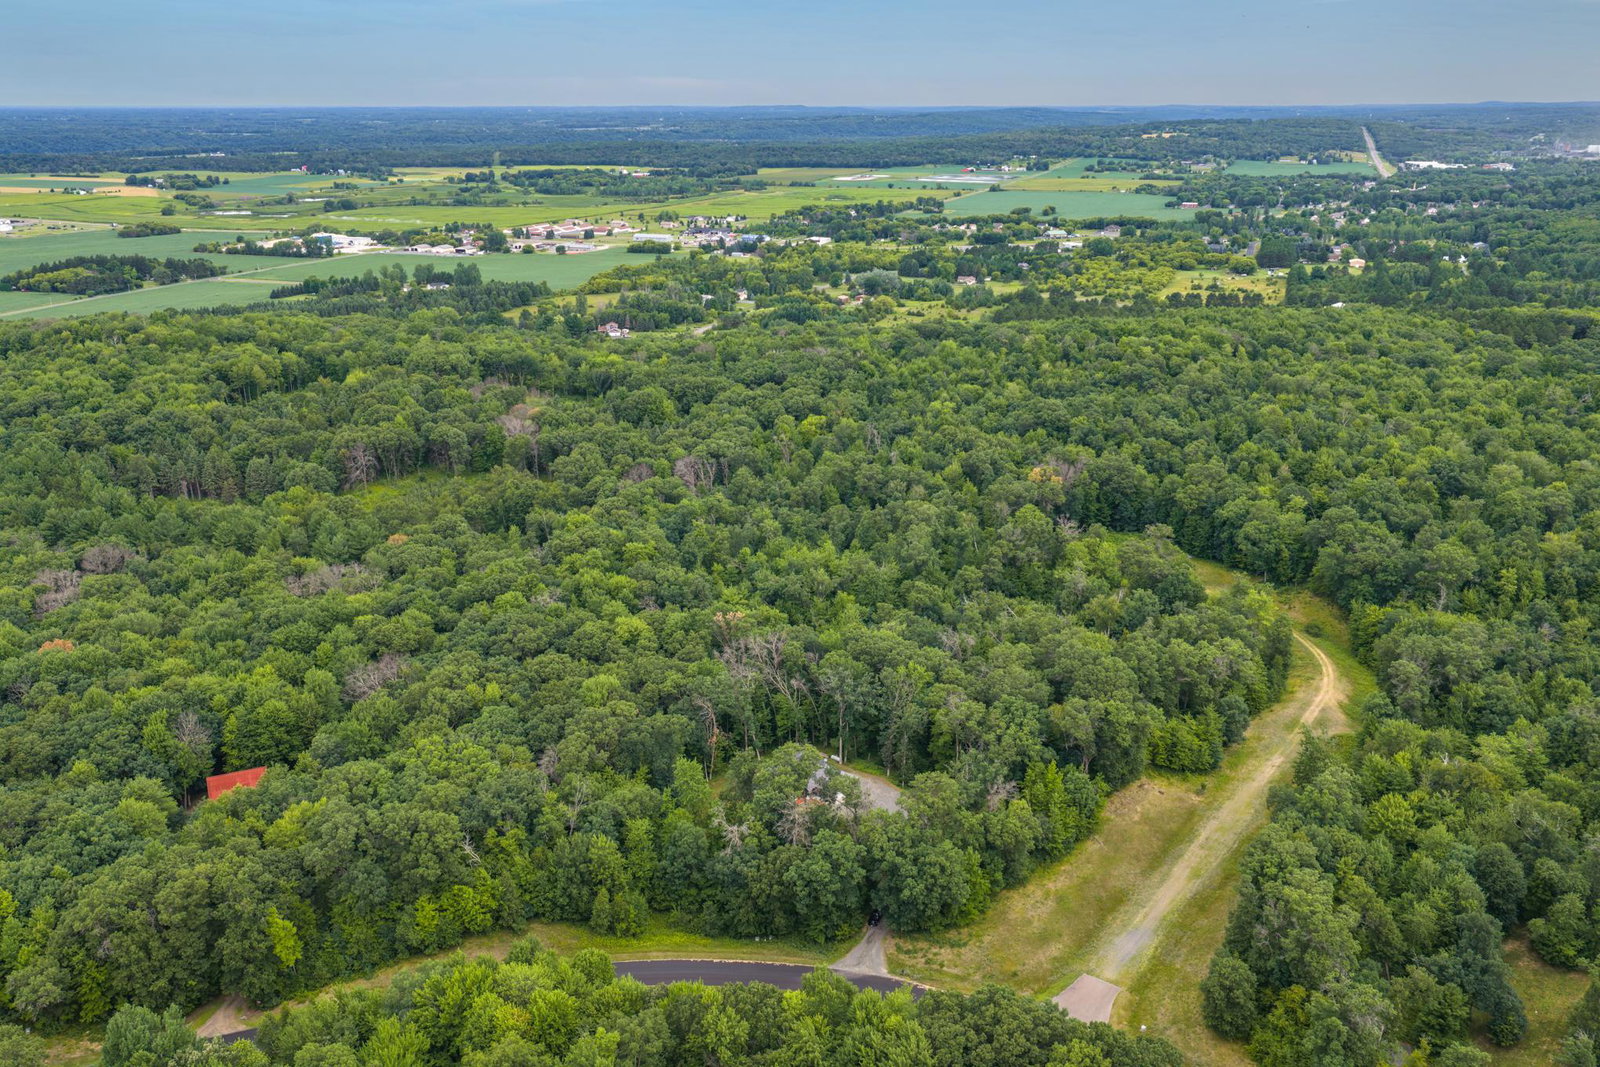
Rare opportunity to enjoy newer construction, wooded privacy, and a convenient location all in one! Built in 2021, this beautifully maintained 4-bedroom, 2-bath split-level home offers approximately 2,000 square feet of finished living space on nearly 3 private, wooded acres just minutes from Osceola. Tucked back from the road with a private driveway, the home offers a peaceful country setting while keeping schools, shopping, dining, and everyday conveniences within easy reach. Inside, the bright, open floor plan features spacious living areas, modern finishes, quality appliances, and oversized closets throughout. The finished walkout lower level adds versatile living space for a family room, home office, guests, or recreation. Step outside onto the spacious deck and take in the beautiful wooded surroundings—a perfect spot for morning coffee, entertaining, or simply enjoying the privacy and changing seasons. Fiber internet makes working from home and streaming a breeze. The garage is equipped with a 220-volt outlet, ideal for an EV charger or workshop equipment, and the lower level includes a dedicated 220-volt hookup for a future hot tub or spa. Move-in ready and surrounded by nature, this property delivers the space, privacy, and modern conveniences that are hard to find so close to town. Come see what makes this Osceola-area home such a special place to call your own!
/u.realgeeks.media/midwestrealtymn/Shane_Maki.png)
Additional Information
- School District
- Osceola
- Amenities Unit
- Deck, Kitchen Center Island, Kitchen Window, Patio
- Appliances
- Dishwasher, Dryer, Microwave, Range, Refrigerator, Washer
- Tax Year
- 2025
- Fuel
- Propane
- Lot Description
- Tree Coverage - Medium
- Sewer
- Private Sewer
- Roof
- Age 8 Years or Less
- Air Conditioning
- Central Air
- Heating
- Forced Air
- Water
- Well
- Basement
- Daylight/Lookout Windows, Finished, Walkout
- Parking
- Attached Garage, Gravel
- Garage Spaces
- 2
Mortgage Calculator
Listing courtesy of Outdoors Realty.
 The data relating to real estate for sale on this web site comes in part from the Broker Reciprocity Program of the Regional Multiple Listing Service of Minnesota. Real estate listings held by brokerage firms other this firm are marked with the Broker Reciprocity logo. Information Deemed Reliable But Not Guaranteed. Property locations as displayed on any map are best approximations only and exact locations should be independently verified.
Listing data © 2026 Regional Multiple Listing Service of Minnesota. All rights reserved. By searching, you agree to the EULA.