8709 Forestview Lane N, Maple Grove, MN 55369
- $339,900
- 2
- BD
- 2
- BA
- 2,202
- SqFt




- List Price
- $339,900
- Days on Market
- 1
- MLS#
- 7111422
- Status
- COMING SOON
- Type
- Single Family Residential
- Bedrooms
- 2
- Bathrooms
- 2
- Living Area
- 2,202
- Acres
- 0.06
- Subdivision
- Woodland Ponds East 3rd Add
- Year Built
- 1991
Property Description
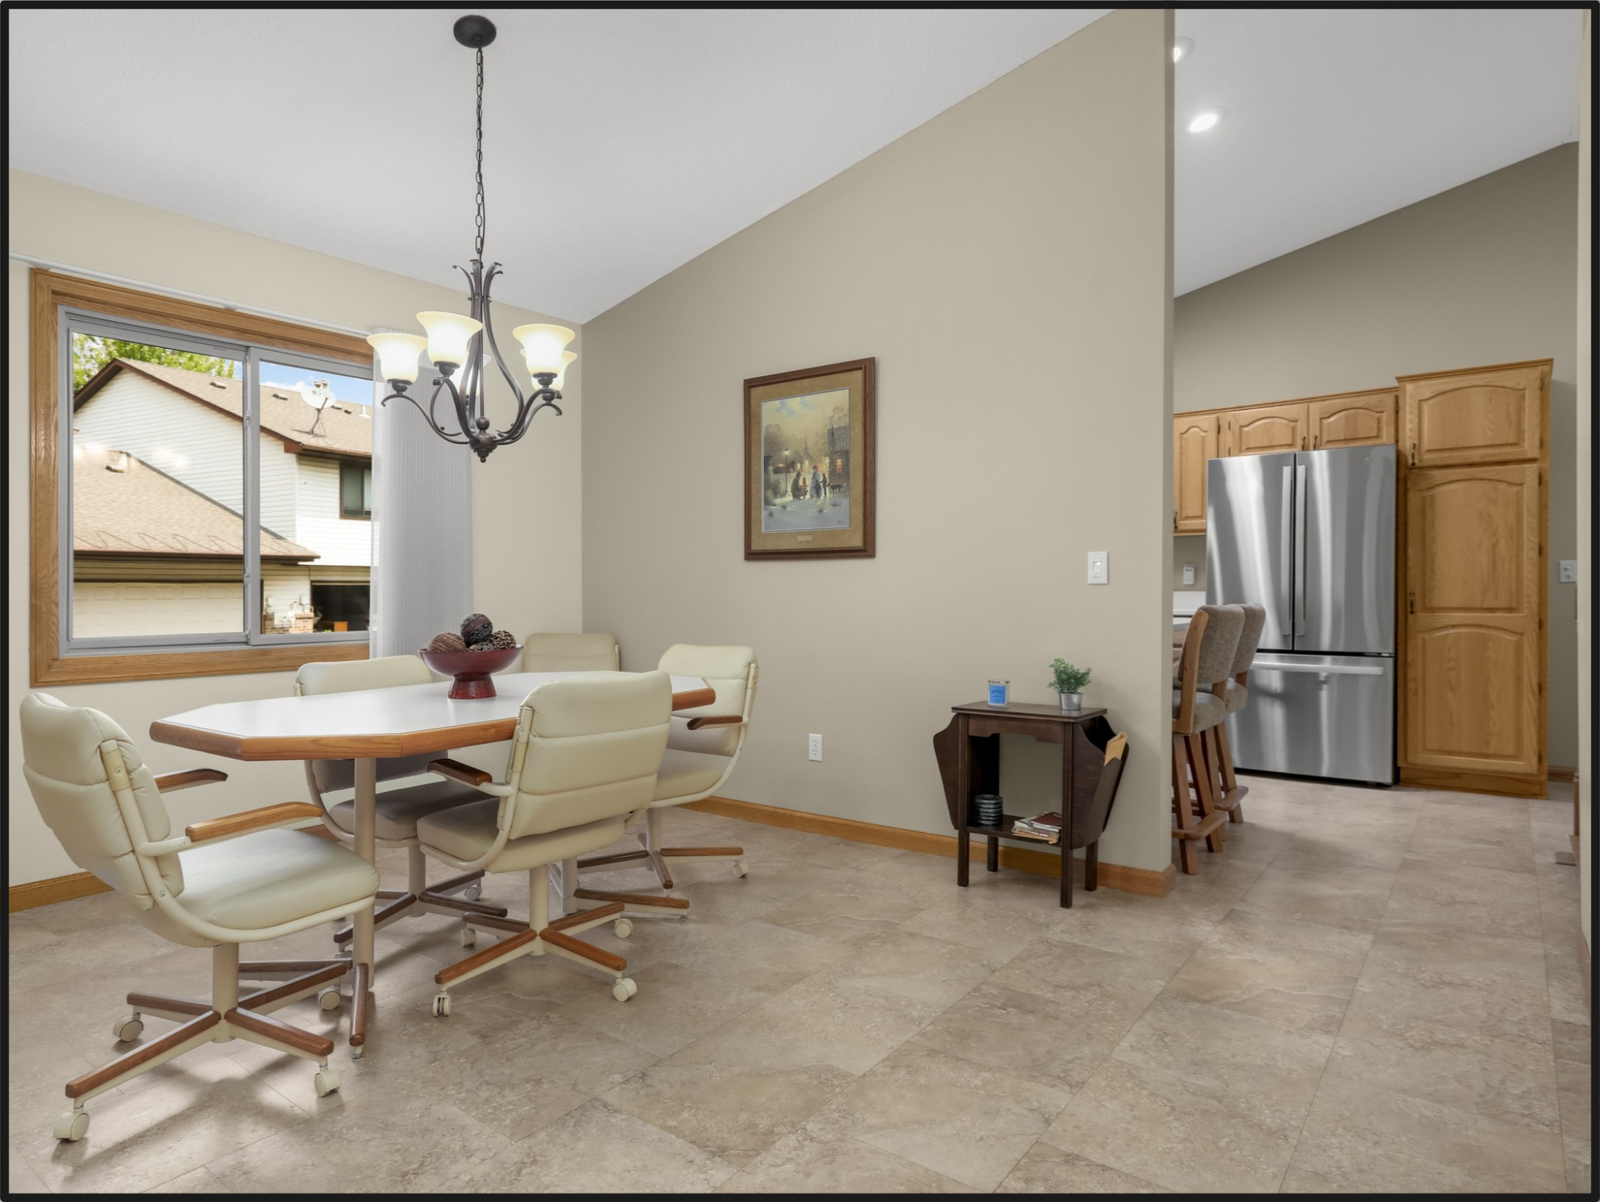
Impeccably maintained quad townhome in Maple Grove! This 2-bedroom, 2-bath home offers 1,249 square feet of finished space on one main level plus a full lower level. The bright, vaulted main level is filled with soft natural light from a solar tube and features a main level bedroom with walk-through access to the sunroom and main floor bathroom, a kitchen with stainless steel appliances, a beautiful four-season porch with three walls of windows overlooking shaded common space, and a main level laundry room with cabinet storage. The lower level adds a family room with a wet bar and bar-height seating, a second bedroom, and a separate 3/4 bathroom. Recent updates include a new furnace (2021), air conditioner (2020), water heater (2026), and a 2021 bathroom remodel. As an end unit, you enjoy the privacy of green space along two exterior walls. Two-car garage and a $294 HOA covering exterior maintenance, lawn care, snow removal, trash, and more complete this turn-key home!
/u.realgeeks.media/midwestrealtymn/Shane_Maki.png)
Additional Information
- School District
- Osseo
- Amenities Shared
- In-Ground Sprinkler System
- Amenities Unit
- Ceiling Fan(s), French Doors, Kitchen Window, Main Floor Primary Bedroom, Natural Woodwork, Skylight, Sun Room, Vaulted Ceiling(s), Washer/Dryer Hookup
- Appliances
- Dishwasher, Disposal, Dryer, Gas Water Heater, Microwave, Range, Refrigerator, Stainless Steel Appliances, Washer, Water Softener Owned
- Tax Year
- 2026
- Fuel
- Natural Gas
- Lot Description
- Public Transit (w/in 6 blks), Tree Coverage - Medium
- Sewer
- City Sewer/Connected
- Roof
- Age Over 8 Years, Asphalt
- Common Wall
- Yes
- Air Conditioning
- Central Air
- Heating
- Forced Air
- Water
- City Water/Connected
- Basement
- Block, Drain Tiled, Egress Window(s), Sump Pump
- Parking
- Attached Garage, Asphalt
- Garage Spaces
- 2
Mortgage Calculator
Listing courtesy of Keller Williams Classic Rlty NW.
 The data relating to real estate for sale on this web site comes in part from the Broker Reciprocity Program of the Regional Multiple Listing Service of Minnesota. Real estate listings held by brokerage firms other this firm are marked with the Broker Reciprocity logo. Information Deemed Reliable But Not Guaranteed. Property locations as displayed on any map are best approximations only and exact locations should be independently verified.
Listing data © 2026 Regional Multiple Listing Service of Minnesota. All rights reserved. By searching, you agree to the EULA.