1560 Carlton Avenue W, Cloquet, MN 55720
- $475,000
- 3
- BD
- 2
- BA
- 1,730
- SqFt


- List Price
- $475,000
- Price Change
- ▼ $20,000 1789080067
- Days on Market
- 76
- MLS#
- 7105822
- Status
- ACTIVE
- Type
- Single Family Residential
- Bedrooms
- 3
- Bathrooms
- 2
- Living Area
- 1,730
- Acres
- 0.80
- Subdivision
- 0000002123
- Year Built
- 2025
Property Description
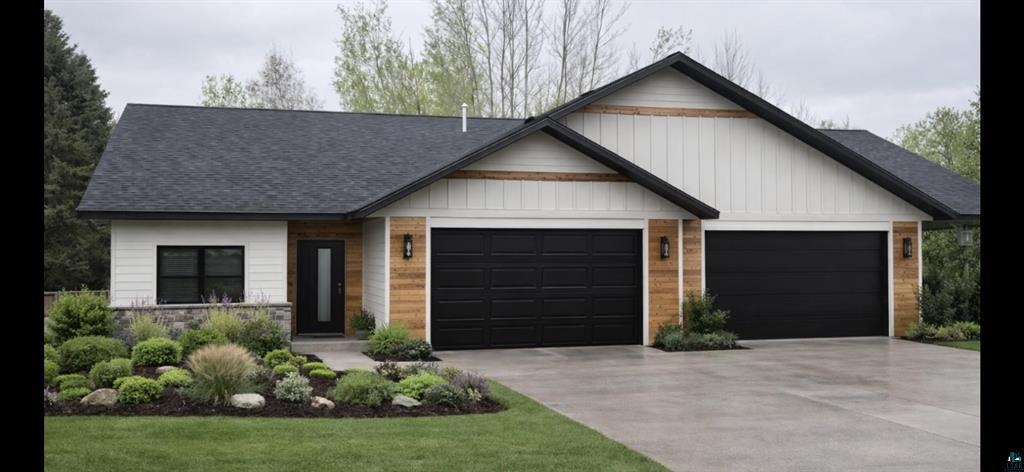
Don't miss your opportunity to own the last custom-built townhome available from this quality builder. This thoughtfully designed 3-bedroom, 2-bath home offers exceptional craftsmanship, premium finishes, and an open floor plan filled with abundant natural light. The custom kitchen is the heart of the home, featuring solid surface quartz countertops, a spacious center island, and quality cabinetry designed for both everyday living and entertaining. The open living area is highlighted by a beautiful gas fireplace surrounded by custom built-ins, creating a warm and inviting gathering space. The spacious primary suite includes a custom-built walk-in closet and a private en suite bath with solid surface quartz countertops. Two additional bedrooms also feature custom closet systems, offering functional storage and organization throughout the home. Built with quality in mind, this home features LP® SmartSide® siding, Marvin windows, and carefully selected finishes that set it apart from the typical townhome. Situated on an impressive 800-foot-deep lot, it offers a rare combination of space, style, and low-maintenance living. Estimatedcompletion is August 15. Don't miss your chance to own this final townhome. Schedule your showing today before it's gone!
/u.realgeeks.media/midwestrealtymn/Shane_Maki.png)
Additional Information
- School District
- Cloquet
- Tax Year
- 2025
- Waterfront Features
- Pond
- Fuel
- Natural Gas
- Water Body Name
- First
- Sewer
- City Sewer/Connected
- Common Wall
- Yes
- Air Conditioning
- Ductless Mini-Split
- Heating
- Forced Air
- Water
- City Water/Connected
- Basement
- None
- Parking
- Attached Garage
- Garage Spaces
- 2
Mortgage Calculator
Listing courtesy of RE/MAX Results Duluth.
 The data relating to real estate for sale on this web site comes in part from the Broker Reciprocity Program of the Regional Multiple Listing Service of Minnesota. Real estate listings held by brokerage firms other this firm are marked with the Broker Reciprocity logo. Information Deemed Reliable But Not Guaranteed. Property locations as displayed on any map are best approximations only and exact locations should be independently verified.
Listing data © 2026 Regional Multiple Listing Service of Minnesota. All rights reserved. By searching, you agree to the EULA.