1005 Main Street E, Cleveland, MN 56017
- $445,000
- 4
- BD
- 4
- BA
- 2,053
- SqFt




- List Price
- $445,000
- Days on Market
- 72
- MLS#
- 7105340
- Status
- ACTIVE
- Type
- Single Family Residential
- Bedrooms
- 4
- Bathrooms
- 4
- Living Area
- 2,053
- Acres
- 0.23
- Year Built
- 2015
Property Description
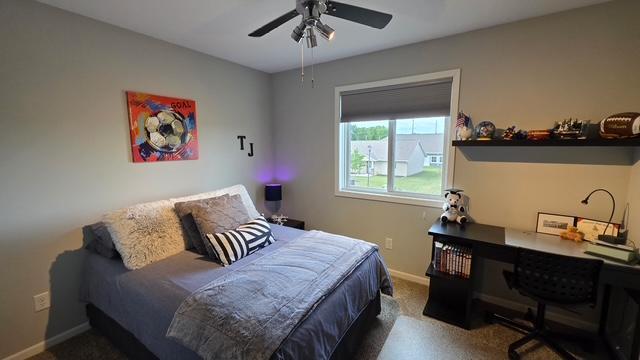
Beautiful two-story home located on a quiet dead-end street with exceptional curb appeal and professionally landscaped yard featuring decorative concrete edging. This 4-bedroom, 3.5-bath home offers a spacious, functional floor plan with quality finishes throughout. The welcoming front entry opens to a bright living space and leads to a well-appointed kitchen featuring granite countertops, an undermount sink, stainless steel appliances, and ample cabinet and counter space. The dining area provides easy access to the backyard through sliding glass doors, opening to a large concrete patio—perfect for entertaining, grilling, or relaxing outdoors. The upper level features a spacious primary suite with a private en-suite bath and walk-in closet, plus two additional bedrooms, a full bath, a versatile family room, and a conveniently located laundry room. The finished lower level includes a fourth bedroom with its own en-suite bath, making it ideal for guests, a private home office, or multi-generational living. An oversized attached two-car garage provides plenty of room for vehicles, storage, and recreational equipment. Conveniently located near parks, schools, and local amenities, this move-in ready home offers the perfect combination of space, comfort, and style. Don't miss your opportunity to make this exceptional property your next home!
/u.realgeeks.media/midwestrealtymn/Shane_Maki.png)
Additional Information
- School District
- Cleveland
- Amenities Unit
- Walk-In Closet
- Appliances
- Dishwasher, Dryer, Range, Refrigerator, Stainless Steel Appliances, Washer, Water Softener Owned
- Tax Year
- 2026
- Fuel
- Natural Gas
- Sewer
- City Sewer/Connected
- Roof
- Age 8 Years or Less
- Air Conditioning
- Central Air
- Heating
- Forced Air
- Water
- City Water/Connected
- Basement
- Finished, Full
- Parking
- Attached Garage
- Garage Spaces
- 2
Mortgage Calculator
Listing courtesy of Landmark Realtors, LLC.
 The data relating to real estate for sale on this web site comes in part from the Broker Reciprocity Program of the Regional Multiple Listing Service of Minnesota. Real estate listings held by brokerage firms other this firm are marked with the Broker Reciprocity logo. Information Deemed Reliable But Not Guaranteed. Property locations as displayed on any map are best approximations only and exact locations should be independently verified.
Listing data © 2026 Regional Multiple Listing Service of Minnesota. All rights reserved. By searching, you agree to the EULA.