113 3rd Street SE, Ortonville, MN 56278
- $149,900
- 3
- BD
- 1
- BA
- 1,153
- SqFt




- List Price
- $149,900
- Days on Market
- 64
- MLS#
- 7101525
- Status
- ACTIVE
- Type
- Single Family Residential
- Bedrooms
- 3
- Bathrooms
- 1
- Living Area
- 1,153
- Acres
- 0.23
- Year Built
- 1895
Property Description
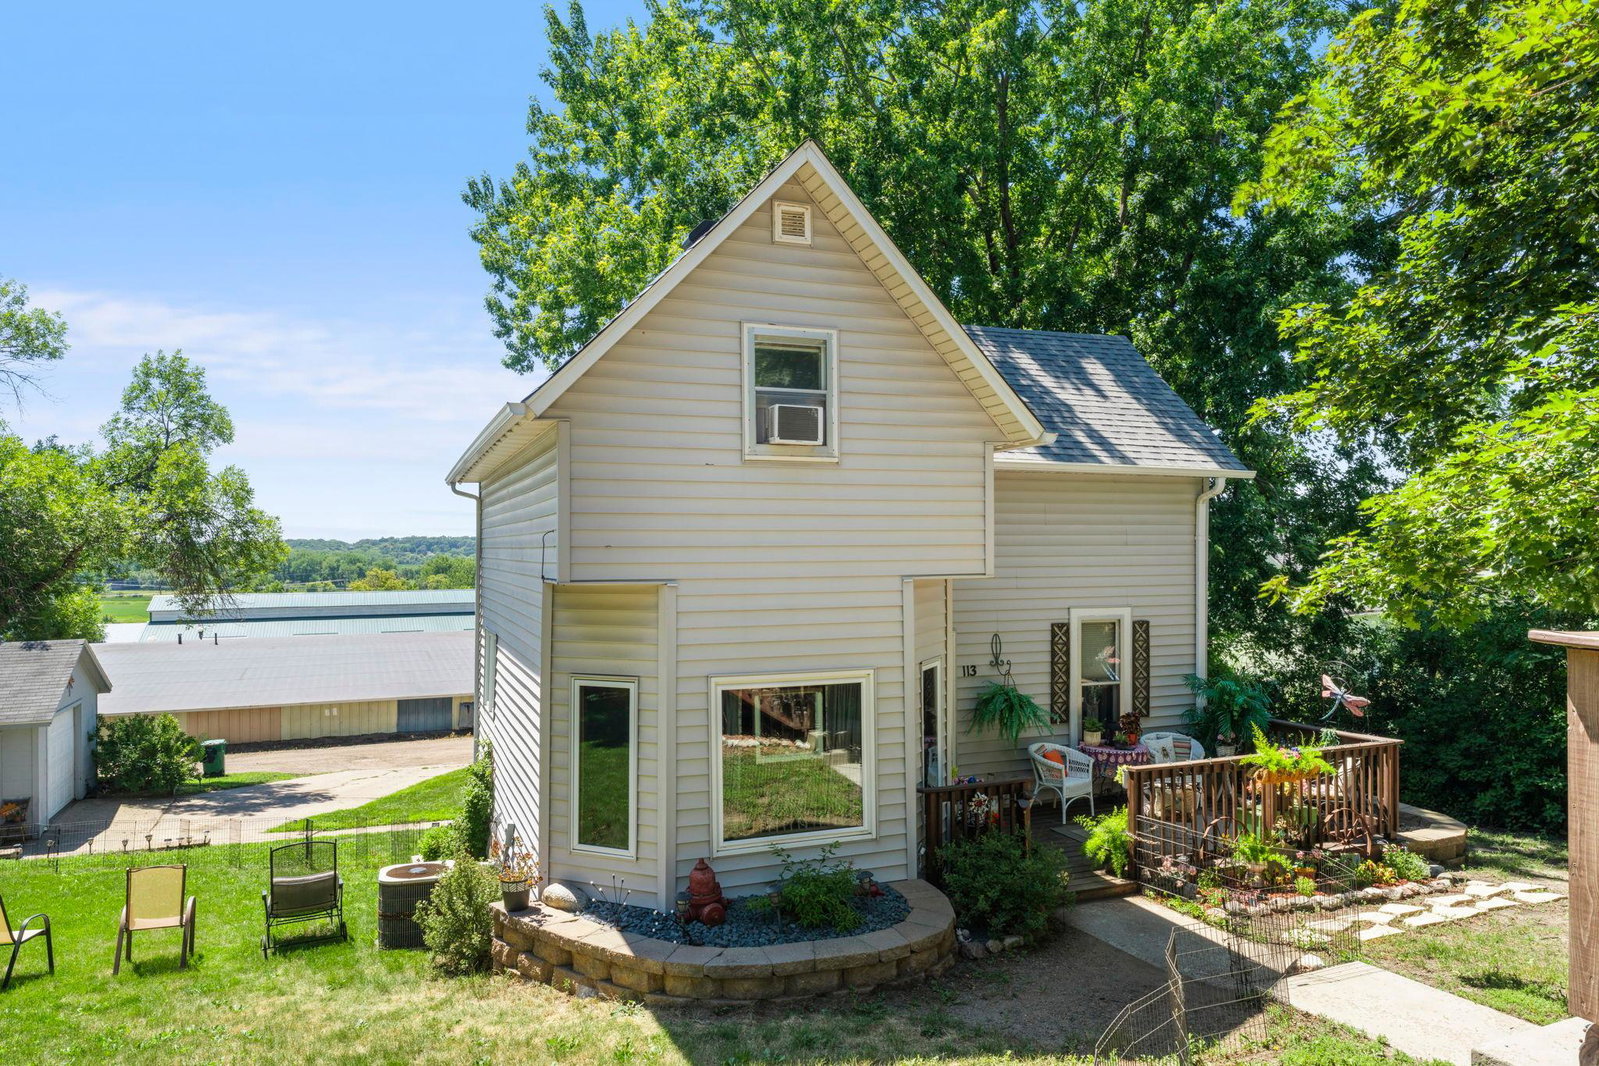
Capturing scenic downtown views just one block from the heart of Ortonville, Start your mornings with a cup of coffee in the kitchen while taking in the peaceful lake views this beautifully maintained 3-bedroom, 2-bathroom home perfectly blends historic 1895 charm with relaxing modern amenities. The inviting floor plan boasts a bright, functional kitchen, comfortable living spaces, and a convenient layout designed for easy everyday living. Step outside to find your private, updated outdoor oasis, complete with tailored landscaping, a relaxing deck, and a patio space ideal for your morning coffee or evening gatherings. Practical features like a detached garage and low-maintenance city utilities add immense value and peace of mind. Set on a spacious lot within walking distance of city parks and local shops, this charming property is an exceptional opportunity for anyone seeking small-town comfort near Big Stone Lake.
/u.realgeeks.media/midwestrealtymn/Shane_Maki.png)
Additional Information
- School District
- Ortonville Area
- Amenities Unit
- Ceiling Fan(s), Deck, Hardwood Floors, Kitchen Window, Main Floor Primary Bedroom, Patio, Paneled Doors, Porch, Satellite Dish, In-Ground Sprinkler, Washer/Dryer Hookup
- Appliances
- Dryer, Microwave, Range, Refrigerator, Washer, Water Softener Rented
- Tax Year
- 2026
- Fencing
- None
- Fuel
- Natural Gas, Propane
- Lot Description
- Tree Coverage - Light
- Sewer
- City Sewer/Connected
- Roof
- Age Over 8 Years, Pitched
- Air Conditioning
- Central Air
- Heating
- Forced Air
- Water
- City Water/Connected
- Out Buildings
- Garage(s)
- Basement
- Block, Unfinished, Walkout
- Parking
- Detached Garage, Concrete, Garage Door Opener
- Garage Spaces
- 1
Mortgage Calculator
Listing courtesy of Keller Williams Preferred Rlty.
 The data relating to real estate for sale on this web site comes in part from the Broker Reciprocity Program of the Regional Multiple Listing Service of Minnesota. Real estate listings held by brokerage firms other this firm are marked with the Broker Reciprocity logo. Information Deemed Reliable But Not Guaranteed. Property locations as displayed on any map are best approximations only and exact locations should be independently verified.
Listing data © 2026 Regional Multiple Listing Service of Minnesota. All rights reserved. By searching, you agree to the EULA.