Share this with your friends


+16514724012
Real Estate Company
911 67th Avenue, Hudson, WI 54016
- $575,000
- 3
- BD
- 2
- BA
- 1,628
- SqFt




- List Price
- $575,000
- Price Change
- ▼ $24,000 1788471737
- Days on Market
- 83
- MLS#
- 7101260
- Status
- ACTIVE
- Type
- Single Family Residential
- Bedrooms
- 3
- Bathrooms
- 2
- Living Area
- 1,628
- Acres
- 2
- Subdivision
- Csm
- Year Built
- 2021
Property Description
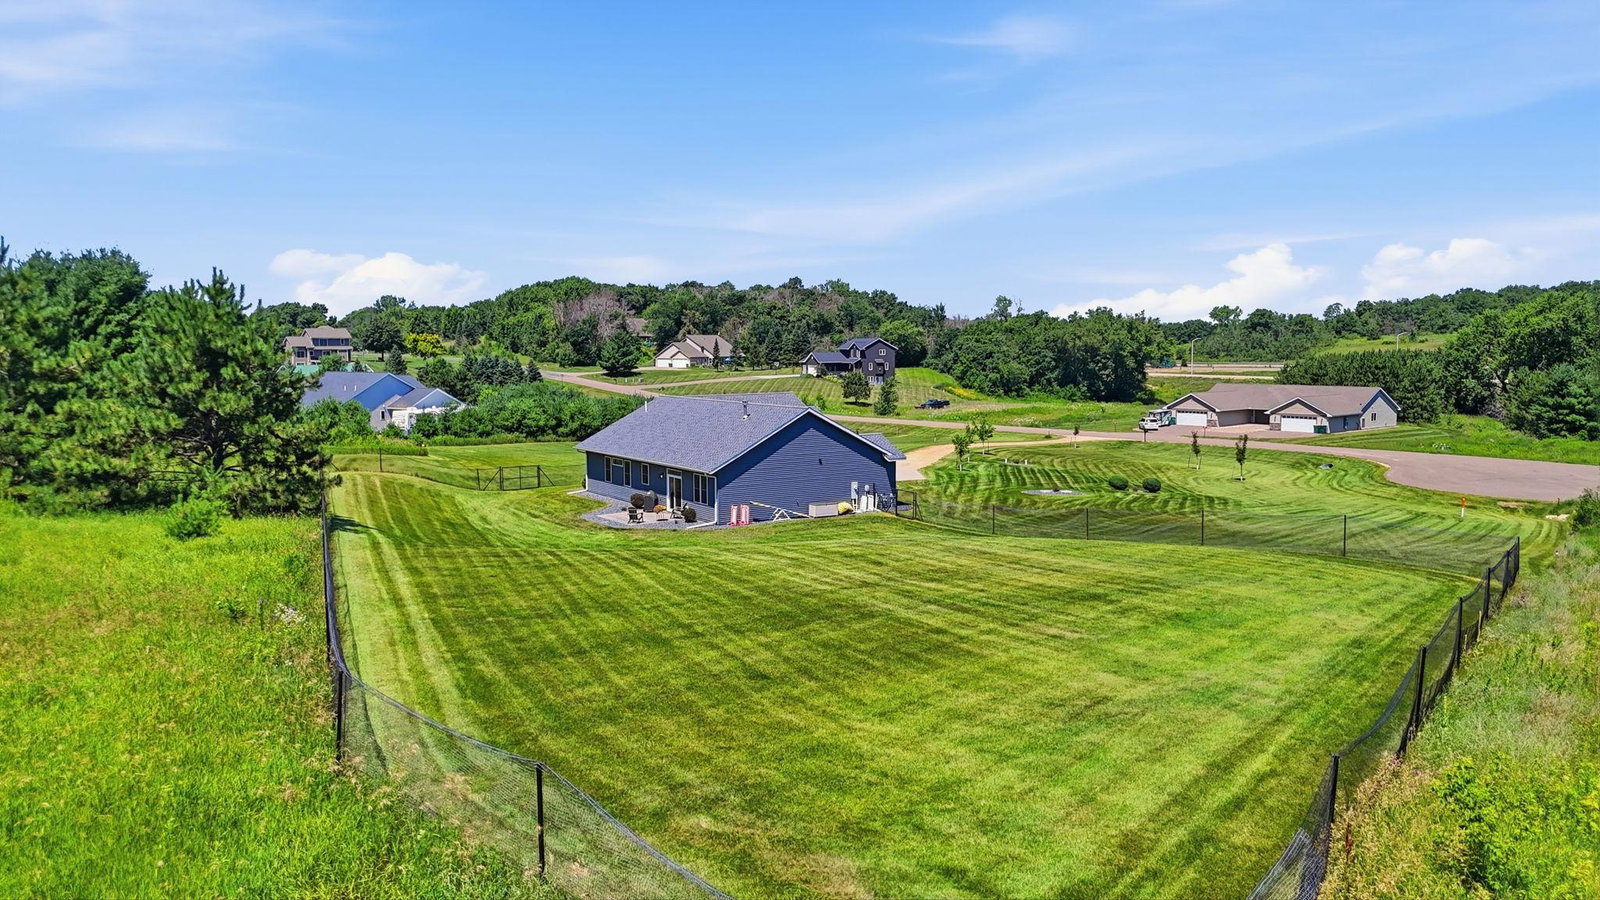
Enjoy effortless one level living in this beautifully maintained 2021 rambler set on 2 peaceful acres in a quiet cul-de-sac just minutes from Hudson. Thoughtfully designed for both comfort and convenience, this move in ready home offers an open concept layout with everything you need on one level, including a spacious primary suite, main floor laundry, and seamless everyday living. The heart of the home features a stunning kitchen with granite countertops, custom tile work, quality finishes, and an inviting living room anchored by a beautiful stone fireplace. Whether you're hosting friends or enjoying a quiet evening at home, the open floor plan creates the perfect space to gather. The oversized heated 3 car garage, offering endless possibilities for hobbies, storage, or workspace. Step outside to the stamped concrete patio overlooking the expansive backyard, complete with a large fenced area for pets or play. The generous lot also leaves plenty of room to add a future outbuilding. If you're looking for main level living but not quite ready to give up the space, this is for you.
/u.realgeeks.media/midwestrealtymn/Shane_Maki.png)
Additional Information
- School District
- Saint Croix Central
- Amenities Unit
- Ceiling Fan(s), Kitchen Center Island, Kitchen Window, Primary Bedroom Walk-In Closet, Main Floor Primary Bedroom, Natural Woodwork, Patio, Paneled Doors, Porch, Tile Floors, Vaulted Ceiling(s), Washer/Dryer Hookup, Walk-In Closet
- Appliances
- Dishwasher, Dryer, Exhaust Fan, Freezer, Gas Water Heater, Range, Refrigerator, Stainless Steel Appliances, Tankless Water Heater, Washer
- Tax Year
- 2026
- Fencing
- Chain Link, Other
- Fuel
- Natural Gas
- Lot Description
- Tree Coverage - Light
- Sewer
- Septic System Compliant - Yes
- Roof
- Age 8 Years or Less, Asphalt
- Air Conditioning
- Central Air
- Heating
- Forced Air, Fireplace(s), In-Floor Heating
- Water
- Drilled, Well
- Basement
- None
- Parking
- Attached Garage, Gravel, Concrete, Finished Garage, Insulated Garage
- Garage Spaces
- 3
Mortgage Calculator
Listing courtesy of Real Broker LLC.
 The data relating to real estate for sale on this web site comes in part from the Broker Reciprocity Program of the Regional Multiple Listing Service of Minnesota. Real estate listings held by brokerage firms other this firm are marked with the Broker Reciprocity logo. Information Deemed Reliable But Not Guaranteed. Property locations as displayed on any map are best approximations only and exact locations should be independently verified.
Listing data © 2026 Regional Multiple Listing Service of Minnesota. All rights reserved. By searching, you agree to the EULA.