13216 Parkwood Drive, Burnsville, MN 55337
- $375,000
- 4
- BD
- 2
- BA
- 2,010
- SqFt




- List Price
- $375,000
- Days on Market
- 2
- MLS#
- 7099332
- Status
- ACTIVE
- Type
- Single Family Residential
- Bedrooms
- 4
- Bathrooms
- 2
- Living Area
- 2,010
- Acres
- 0.61
- Year Built
- 1971
Property Description
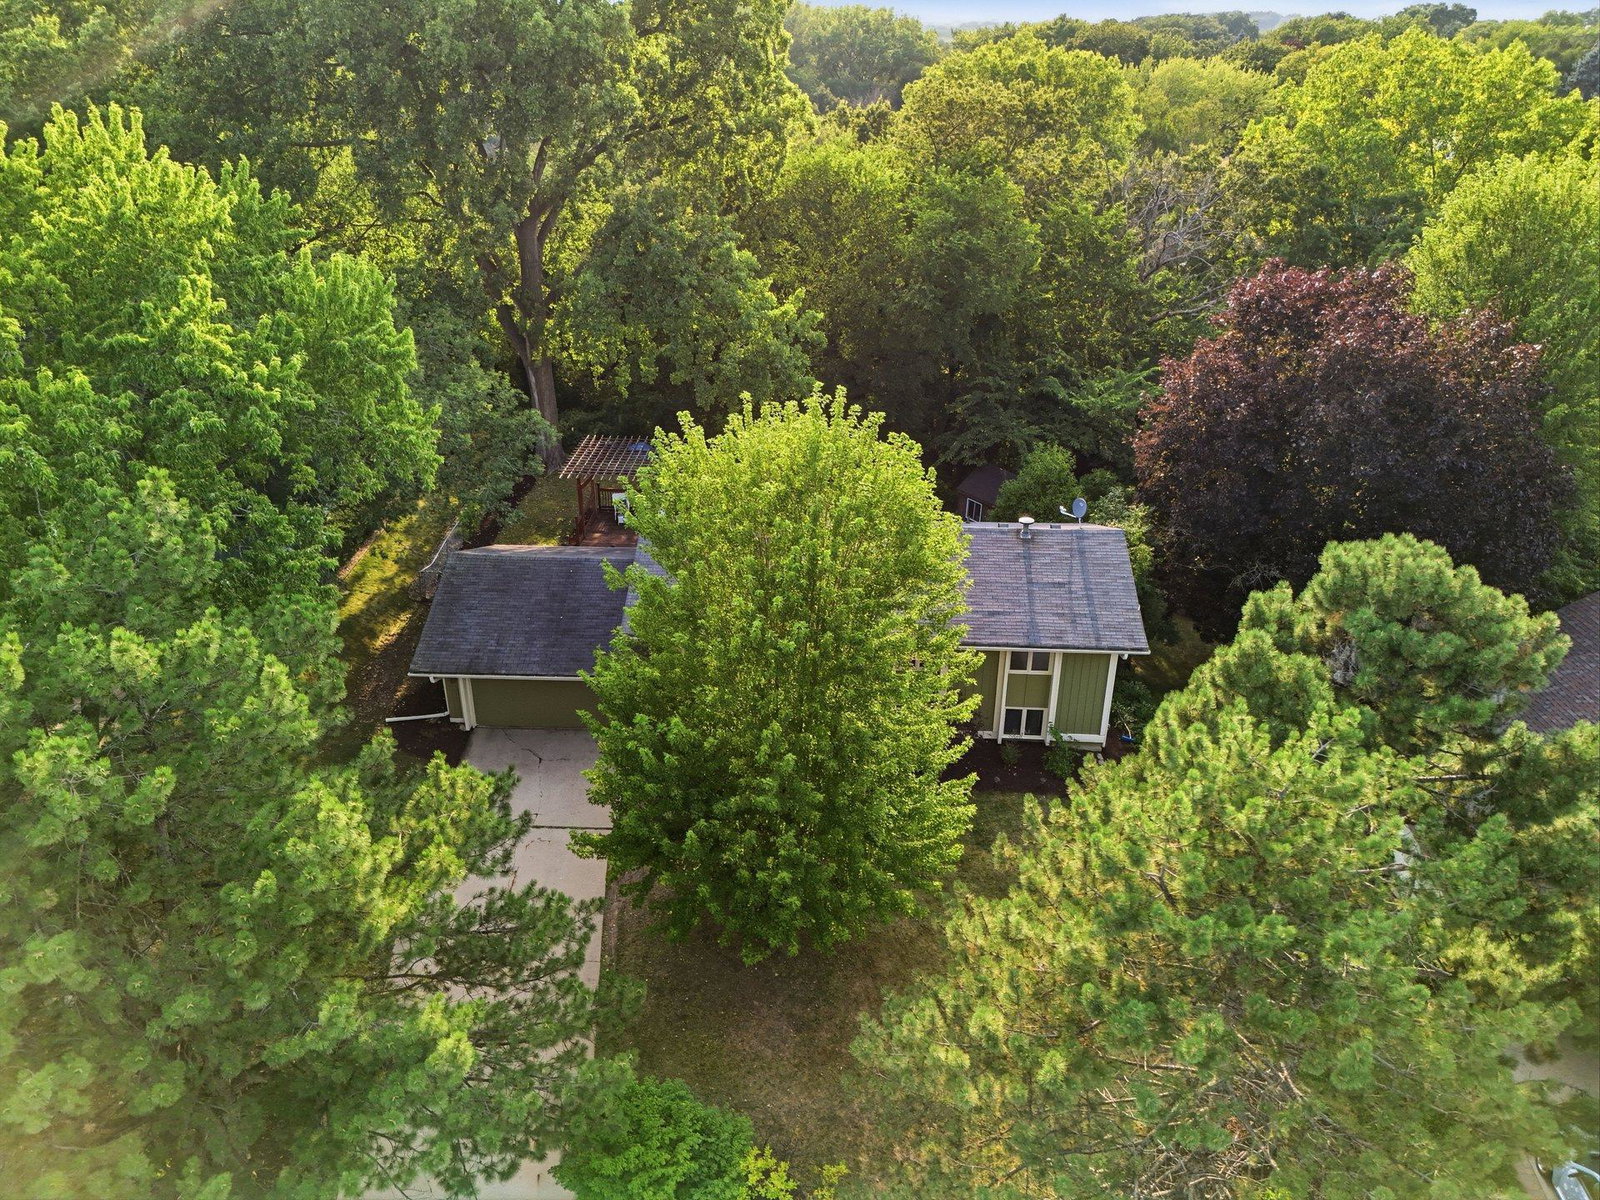
Outstanding Burnsville beauty with an open concept and a walk out lower level to a private, fenced-in backyard. This thoughtfully updated 4-bedroom, 2-bath home featuring three bedrooms on one level and the open layout today's buyers are searching for! The spacious main level seamlessly connects the kitchen, dining area, and living room, creating an inviting space that's perfect for everyday living and entertaining. The beautifully updated kitchen is the heart of the home, showcasing a large granite center island with breakfast bar seating, granite countertops, soft-close cabinets and drawers, a pull-out pantry cabinet, pull-out dual garbage drawer, and abundant prep space. The dining area walks out to two spacious decks, including one with a pergola, overlooking the fully fenced backyard that backs to Parkwood Park, creating a peaceful setting with mature trees and no rear neighbors. The spacious primary bedroom easily accommodates a king-size bed and the newest feature is a fully remodeled bathroom with a new shower/tub combination, vanity, toilet, and flooring. Two additional bedrooms on the main level offer generous space, including one that comfortably fits a queen-size bed and dresser. The walkout lower level provides exceptional flexibility with a large family room, fourth bedroom large enough for a king-size bedroom set, dedicated office, three-quarter bathroom, and newer carpet, making it ideal for guests, working from home, hobbies, or multi-generational living. Additional highlights include beautiful hardwood floors throughout the main level, an attached two-car garage, and a new water heater installed in February 2026. Located in a desirable Burnsville neighborhood, you'll enjoy convenient access to Parkwood Park, neighborhood trails, Crystal Lake, Buck Hill, Burnsville Center shopping and dining, the Ames Center, schools, parks, and major commuter routes. This home offers the perfect combination of thoughtful updates, spacious living, and an outstanding location.
/u.realgeeks.media/midwestrealtymn/Shane_Maki.png)
Additional Information
- School District
- Burnsville-Eagan-Savage
- Amenities Unit
- Deck, Hardwood Floors, Kitchen Center Island, Kitchen Window, Main Floor Primary Bedroom, Natural Woodwork, Other, Patio, Washer/Dryer Hookup
- Appliances
- Dishwasher, Disposal, Dryer, Gas Water Heater, Microwave, Range, Refrigerator, Stainless Steel Appliances, Washer, Water Softener Owned
- Tax Year
- 2025
- Fencing
- Chain Link
- Fuel
- Natural Gas
- Lot Description
- Tree Coverage - Medium
- Sewer
- City Sewer/Connected
- Air Conditioning
- Central Air
- Heating
- Forced Air
- Water
- City Water/Connected
- Out Buildings
- Storage Shed
- Basement
- Walkout
- Parking
- Attached Garage
- Garage Spaces
- 2
Mortgage Calculator
Listing courtesy of RE/MAX Advantage Plus.
 The data relating to real estate for sale on this web site comes in part from the Broker Reciprocity Program of the Regional Multiple Listing Service of Minnesota. Real estate listings held by brokerage firms other this firm are marked with the Broker Reciprocity logo. Information Deemed Reliable But Not Guaranteed. Property locations as displayed on any map are best approximations only and exact locations should be independently verified.
Listing data © 2026 Regional Multiple Listing Service of Minnesota. All rights reserved. By searching, you agree to the EULA.