10598N Town Industrial Park Road, Hayward, WI 54843
- $279,900
- 3
- BD
- 2
- BA
- 1,933
- SqFt




- List Price
- $279,900
- Price Change
- ▼ $20,099 1785448125
- Days on Market
- 47
- MLS#
- 7095454
- Status
- ACTIVE
- Type
- Single Family Residential
- Bedrooms
- 3
- Bathrooms
- 2
- Living Area
- 1,933
- Acres
- 1.14
- Year Built
- 2002
Property Description
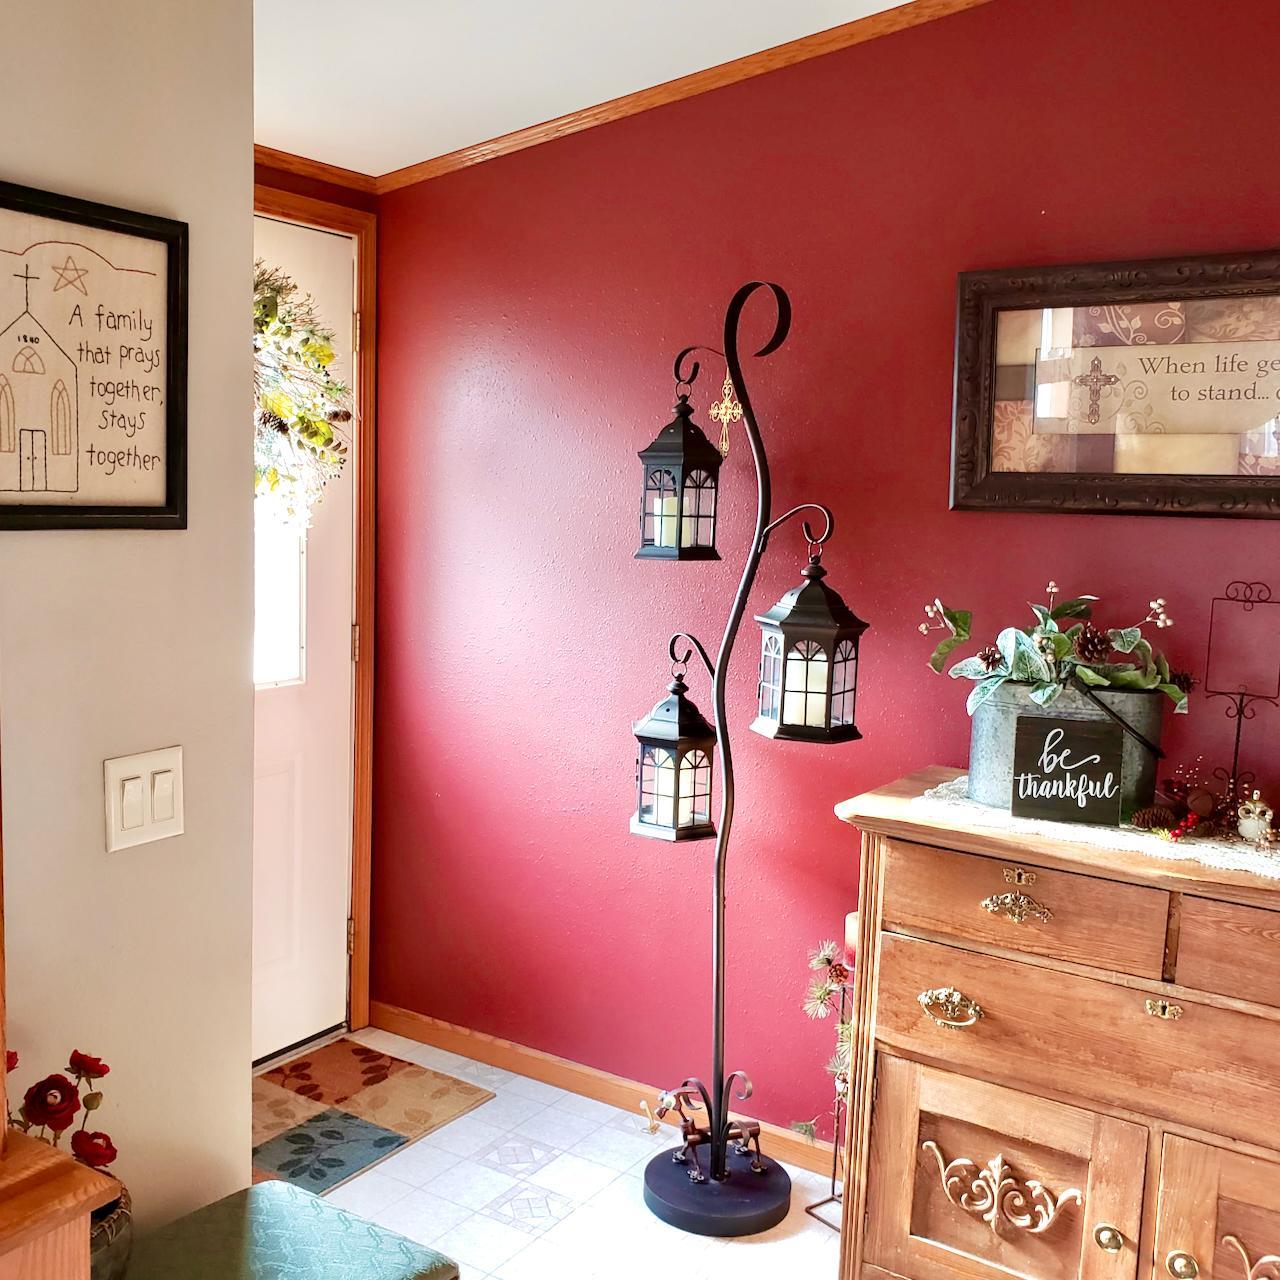
This beautiful well cared for 3-bedroom, 2 bath home features many upgrades and is located on a quiet 1.136 Acre lot, minutes from downtown Hayward. Perfectly priced for quick sale. Move-in-ready. Experience picturesque country like living with wildlife and a beautiful pond view in your back yard. Enjoy relaxing in the spacious well-lit Living Room, which features floor to ceiling windows, vaulted ceiling and a recently installed cozy wood burning stove. Sliding glass doors give easy access to a large Stained Deck with Pergola. Enjoy the beautiful views of sunrise and sunset or entertain in this spacious area with wonderful panoramic views. Open concept Dining Area with access to a large well positioned Oak Kitchen, including stove/oven, refrigerator, dishwasher and farmhouse stainless sink. Utility Room/Laundry Room with space for washing machine and dryer. Spacious Master Bedroom has convenient attached Bathroom with walk-in shower. Additional 2 Bedrooms and Main Bathroom including bath tub and shower. An additional Living Room/Rec Room could easily be used as a home office, play room, gym, game or hobby room. Large 2 car Attached Garage with accessible attic. Spacious drive way and parking for larger vehicles, trailers, campers or RV. Property incudes spacious shed, flower beds, flowering trees, fenced vegetable garden, fire pit and wood storage area. The home is served by a 500 Gallon propane tank and highly efficient propane gas forced air heating and air conditioning for year-round comfort. Natural gas is also an option. Regularly maintained private well and septic. Property is conveniently located near both summer and winter recreational trails and many beautiful lakes. Key Features: Living Space: 1,933sq. ft. Attached 2-Car Garage 24’x24’ Lot Size: 1.136 Acres Central A/C, Newer Forced Air Furnace, Pressure Tank, Water Heater and Wood Stove
/u.realgeeks.media/midwestrealtymn/Shane_Maki.png)
Additional Information
- School District
- Hayward Community
- Amenities Shared
- None
- Amenities Unit
- Ceiling Fan(s), Deck, Kitchen Window, Main Floor Primary Bedroom, Natural Woodwork, Patio, Panoramic View, Skylight, Tile Floors, Vaulted Ceiling(s), Washer/Dryer Hookup, Walk-Up Attic
- Appliances
- Cooktop, Dishwasher, Electric Water Heater, Exhaust Fan, Refrigerator
- Tax Year
- 2025
- Soil Type
- Other, Sand
- Waterfront Features
- Pond
- Fuel
- Propane, Wood
- Lot Description
- Tree Coverage - Light, Underground Utilities
- Sewer
- Private Sewer, Septic System Compliant - Yes, Tank with Drainage Field
- Roof
- Architectural Shingle
- Air Conditioning
- Central Air
- Heating
- Forced Air, Wood Stove
- Water
- Drilled, Private, Well
- Out Buildings
- Storage Shed
- Basement
- None
- Parking
- Attached Garage, Concrete, Driveway - Other Surface, Garage Door Opener, Guest Parking, Insulated Garage, RV Access/Parking, Open
- Garage Spaces
- 2
Mortgage Calculator
Listing courtesy of homecoin.com.
 The data relating to real estate for sale on this web site comes in part from the Broker Reciprocity Program of the Regional Multiple Listing Service of Minnesota. Real estate listings held by brokerage firms other this firm are marked with the Broker Reciprocity logo. Information Deemed Reliable But Not Guaranteed. Property locations as displayed on any map are best approximations only and exact locations should be independently verified.
Listing data © 2026 Regional Multiple Listing Service of Minnesota. All rights reserved. By searching, you agree to the EULA.