723 S 4th Street, Le Sueur, MN 56058
- $299,900
- 5
- BD
- 2
- BA
- 2,256
- SqFt




- List Price
- $299,900
- Price Change
- ▼ $25,100 1784919617
- Days on Market
- 55
- MLS#
- 7087547
- Status
- ACTIVE
- Type
- Single Family Residential
- Bedrooms
- 5
- Bathrooms
- 2
- Living Area
- 2,256
- Acres
- 0.29
- Subdivision
- Borights Farm
- Year Built
- 1955
Property Description
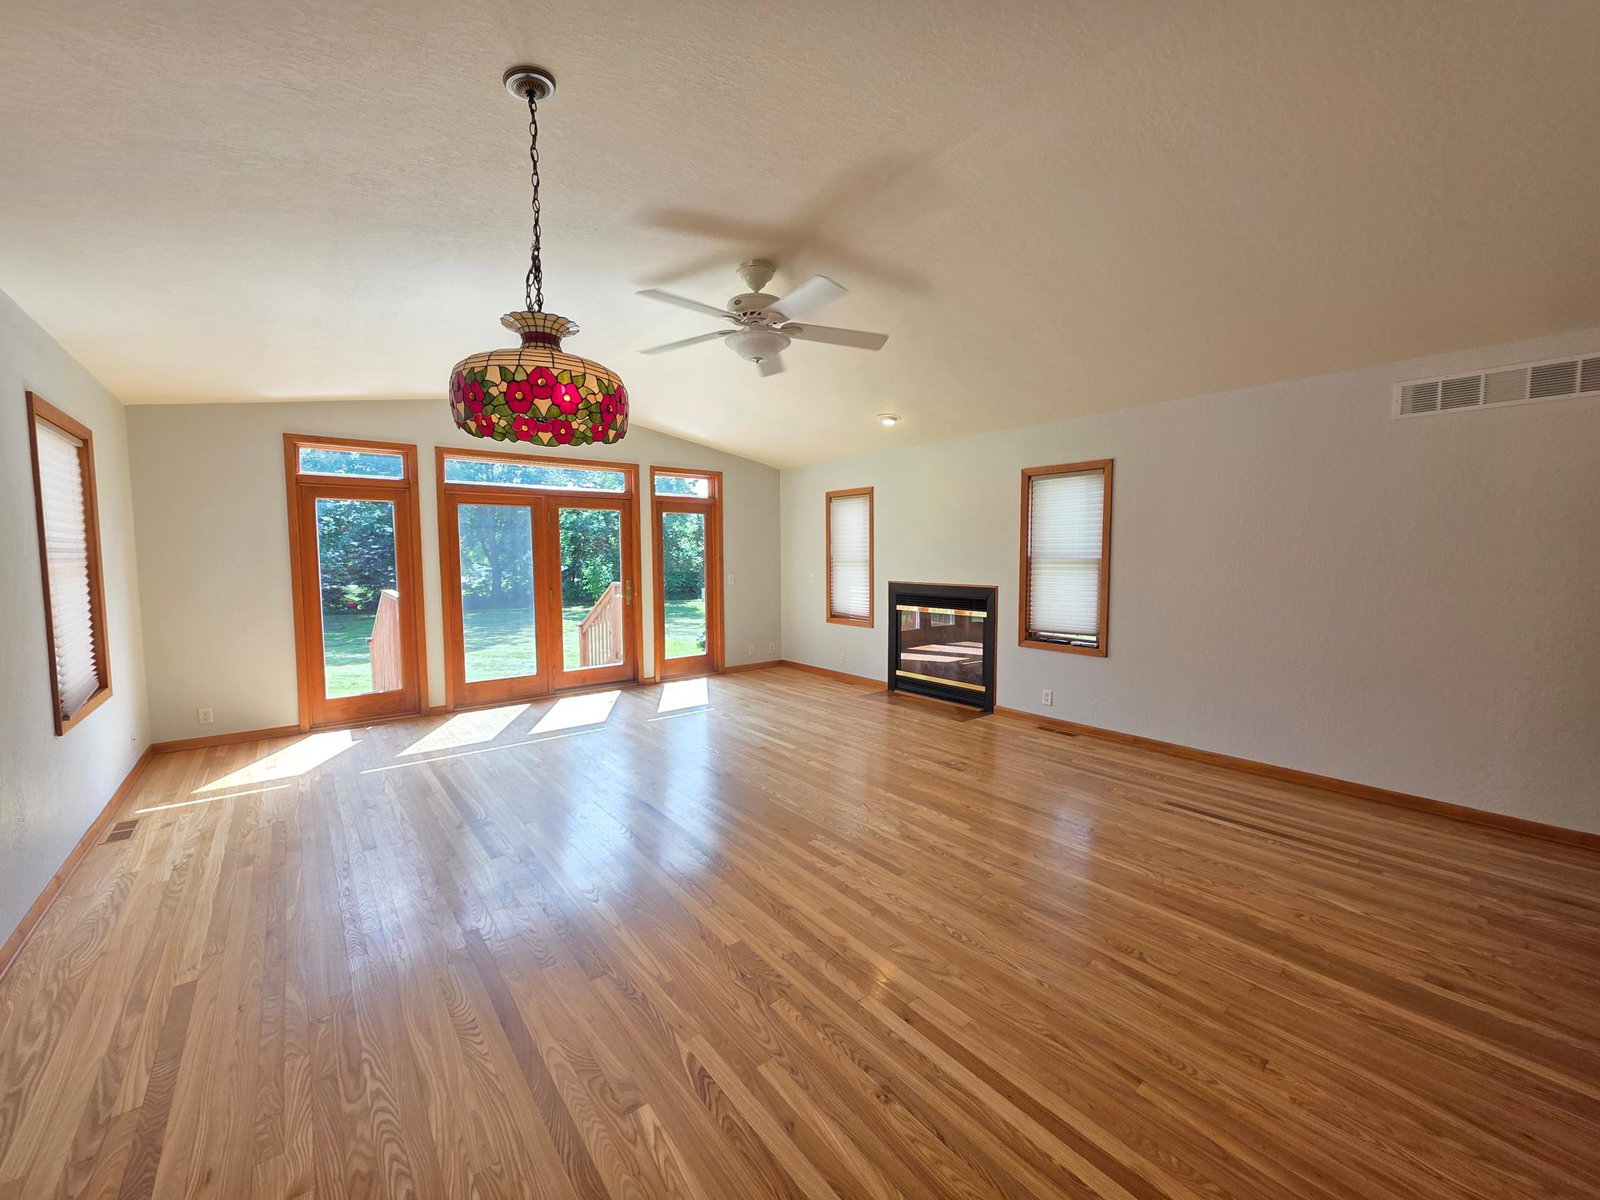
Step inside and you'll immediately notice the warmth this charming Le Sueur home offers. Sunlight pours through the beautiful bay window, filling the front living room and highlighting the built-in cabinetry that adds both character and functionality. Just beyond, the updated kitchen features rich cherry cabinetry, a convenient butler window opening to the dining area, and easy flow into the cozy dining space anchored by a fireplace—perfect for gathering with family and friends. Throughout much of the home, beautiful red elm flooring adds timeless charm and warmth. A patio door leads to the back deck and patio, where even more natural light and views of the private backyard invite you to slow down and enjoy the outdoors. The main level offers two comfortable bedrooms and a full bathroom, while the upper level provides three additional bedrooms, a half bath, and an abundance of built-in storage rarely found in today's homes. Downstairs, the professionally waterproofed basement is ready for your finishing touches, offering an excellent opportunity to add future living space and build equity. Outside, mature trees, simple low-maintenance landscaping, and a gorgeous backyard create a peaceful setting that feels more like a cottage retreat than an in-town property. An attached one-stall garage, prime location near parks, schools, and the hospital, plus a pre-listing inspection already completed for added peace of mind make this well-cared-for home an opportunity you won't want to miss. Ready for its next chapter, this charming cottage-inspired home is waiting for you to make it your own.
/u.realgeeks.media/midwestrealtymn/Shane_Maki.png)
Additional Information
- School District
- LeSueur-Henderson
- Amenities Unit
- Deck, Hardwood Floors, Main Floor Primary Bedroom, Patio, Tile Floors, Vaulted Ceiling(s), Washer/Dryer Hookup
- Appliances
- Dishwasher, Dryer, Range, Refrigerator, Washer
- Tax Year
- 2026
- Fencing
- None
- Fuel
- Natural Gas
- Lot Description
- Tree Coverage - Medium
- Sewer
- City Sewer/Connected
- Roof
- Asphalt
- Air Conditioning
- Central Air
- Heating
- Forced Air
- Water
- City Water/Connected
- Basement
- Block
- Parking
- Attached Garage
- Garage Spaces
- 1
Mortgage Calculator
Listing courtesy of Real Broker, LLC.
 The data relating to real estate for sale on this web site comes in part from the Broker Reciprocity Program of the Regional Multiple Listing Service of Minnesota. Real estate listings held by brokerage firms other this firm are marked with the Broker Reciprocity logo. Information Deemed Reliable But Not Guaranteed. Property locations as displayed on any map are best approximations only and exact locations should be independently verified.
Listing data © 2026 Regional Multiple Listing Service of Minnesota. All rights reserved. By searching, you agree to the EULA.