1122 Mount Curve Avenue, Minneapolis, MN 55403
- $2,400,000
- 7
- BD
- 7
- BA
- 8,253
- SqFt




- List Price
- $2,400,000
- Days on Market
- 72
- MLS#
- 7076602
- Status
- ACTIVE
- Type
- Single Family Residential
- Bedrooms
- 7
- Bathrooms
- 7
- Living Area
- 8,253
- Acres
- 0.35
- Subdivision
- Beards Sub Lts G H & I Groveland
- Neighborhood
- 46
- Year Built
- 1928
Property Description
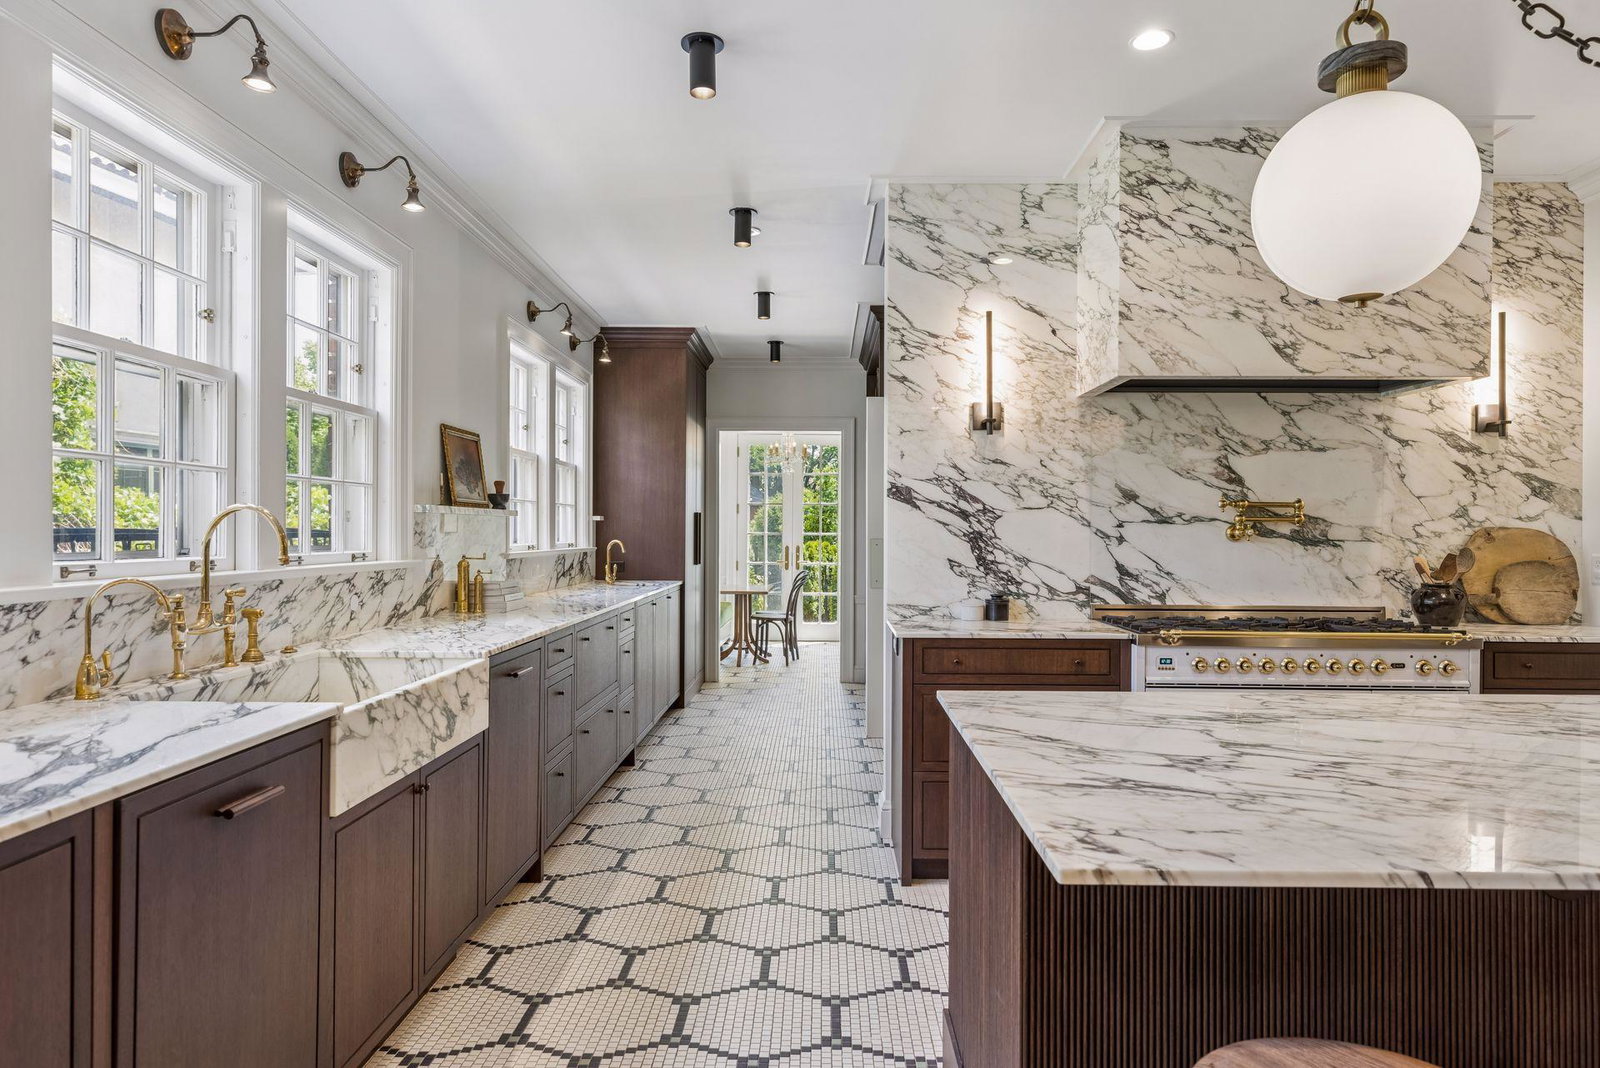
Welcome to this landmark Georgian Colonial, an architectural masterpiece offering 8,000+ square feet of exceptional living space in the prime Lowry Hill neighborhood. Meticulously maintained and thoughtfully updated, this Mt. Curve residence makes a stunning first impression with an open foyer boasting a New York-imported original wrought iron railing on the grand curved stairway. The main level showcases exquisite craftsmanship, featuring rich hardwood floors with a sophisticated herringbone pattern border, original crown molding, and a stunning plaster medallion in the living room. Soaring floor-to-ceiling windows flood the living room, dining room, and private library with natural light, while original lighting fixtures illuminate these spaces with historic charm. Beautiful handcrafted archways connect the grand rooms throughout the entire home. Peace of mind comes standard with a recently replaced slate roof and painted copper gutters, protecting the seamless mix of modern luxury and original details. At the heart of the home is a fully remodeled chef’s kitchen, beautifully appointed with heated tile floors, custom-designed walnut cabinetry, and premium Fisher & Paykel appliances. All countertops and walls feature breathtaking Calacatta Monet marble, accented by high-end plumbing fixtures and a custom-made light fixture statement piece above the island. The formal dining room blends historic elegance and modern artistry, featuring original wall sconces alongside a dramatic Apparatus Studio Cloud 31 light fixture suspended above the table. Upstairs, the generous bedrooms are accompanied by updated bathrooms, including a luxurious owner's suite complete with its own cozy fireplace, a cedar closet, and a spa-like bath with radiant heated floors. Another beautifully updated bathroom serves as a design showcase, featuring Roman clay walls, brick flooring, a custom-made Calacatta Monet marble sink with a Waterworks faucet, and a vintage mirror sourced from Italy. A convenient second-floor laundry room adds modern practicality to the upper level. For outdoor enjoyment, beautiful French doors lead from the main house to a large brick patio, an expansive brick driveway that wraps around the residence, and a rare four-car garage. The beautifully landscaped yard is a private oasis, complete with a tranquil fountain and a classic tree swing for peaceful moments outdoors. The finished lower level adds incredible versatility to the estate, featuring a large recreation room, a media room, a dedicated wine cellar, and an additional laundry space for ultimate convenience. Situated in a highly walkable and coveted location, this exceptional property is just steps from Lake of the Isles, Kenwood Park, the Walker Art Center, and an array of premier local restaurants and shops. This home is a rare blend of historic grandeur, modern luxury, and an unbeatable location. A home that's been a truly cherished family home, filled with years of gatherings, celebrations, and moments that made it so special.
/u.realgeeks.media/midwestrealtymn/Shane_Maki.png)
Additional Information
- School District
- Minneapolis
- Amenities Unit
- Balcony, Ceiling Fan(s), Deck, Hardwood Floors, Kitchen Center Island, Kitchen Window, Natural Woodwork, Patio, Porch, Security System, In-Ground Sprinkler, Tile Floors, Washer/Dryer Hookup, Walk-In Closet, Walk-Up Attic
- Appliances
- Dishwasher, Dryer, Exhaust Fan, Microwave, Range, Refrigerator, Stainless Steel Appliances, Wall Oven, Washer
- Tax Year
- 2026
- Fencing
- Other
- Fuel
- Natural Gas
- Lot Description
- Corner Lot, Tree Coverage - Medium
- Sewer
- City Sewer/Connected
- Roof
- Age 8 Years or Less, Slate
- Air Conditioning
- Central Air
- Heating
- Steam
- Water
- City Water/Connected
- Basement
- Block, Full, Partially Finished
- Parking
- Detached Garage, Driveway - Other Surface, Garage Door Opener
- Garage Spaces
- 4
Mortgage Calculator
Listing courtesy of Keller Williams Premier Realty.
 The data relating to real estate for sale on this web site comes in part from the Broker Reciprocity Program of the Regional Multiple Listing Service of Minnesota. Real estate listings held by brokerage firms other this firm are marked with the Broker Reciprocity logo. Information Deemed Reliable But Not Guaranteed. Property locations as displayed on any map are best approximations only and exact locations should be independently verified.
Listing data © 2026 Regional Multiple Listing Service of Minnesota. All rights reserved. By searching, you agree to the EULA.