903 Fairway Drive, Pipestone, MN 56164
- $750,000
- 5
- BD
- 5
- BA
- 4,926
- SqFt




- List Price
- $750,000
- Days on Market
- 125
- MLS#
- 7075805
- Status
- ACTIVE
- Type
- Single Family Residential
- Bedrooms
- 5
- Bathrooms
- 5
- Living Area
- 4,926
- Acres
- 0.59
- Subdivision
- Stannards Add
- Year Built
- 2009
Property Description
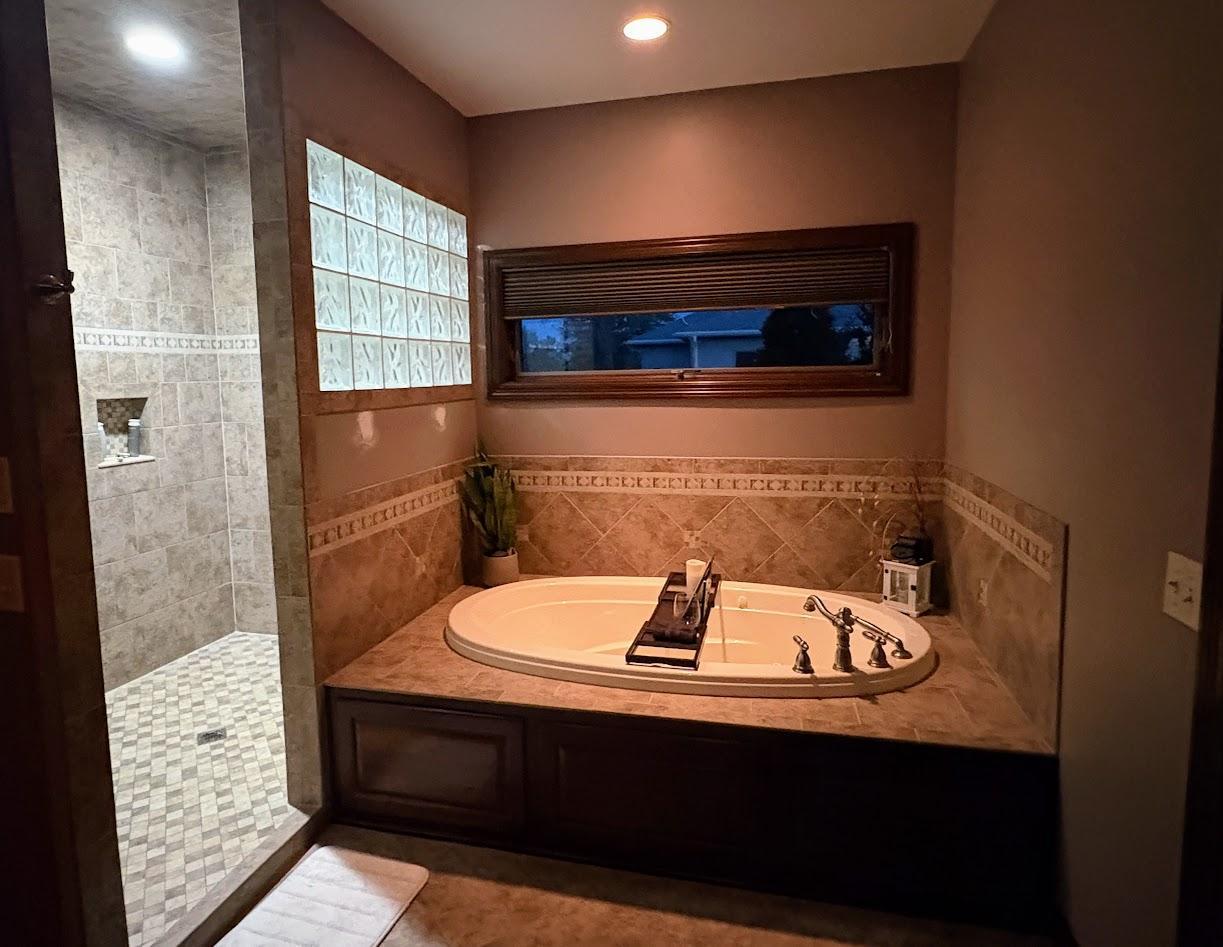
Luxury Golf Course Living with Exceptional Craftsmanship & Stunning Views! Built in 2009, this custom-designed 5 bedroom, 5 bath ranch offers over 4,200 finished sq. ft. perfectly positioned along the golf course with breathtaking panoramic views and high-end finishes throughout. Step inside to soaring vaulted ceilings, dramatic windows facing the golf course, rich Australian cypress wood flooring, custom woodwork, and an open-concept layout filled with natural light. Admire the attractive stained glass transoms throughout. The spacious living room features a beautiful gas fireplace with custom built-ins and spectacular golf course views that become the focal point of the home. The gourmet kitchen is designed for both everyday living and entertaining with custom cabinetry by Country Cupboards, Cambria countertops, oversized center island with seating, stainless appliances, walk-in pantry, and adjoining dining area with access to the covered deck overlooking the golf course. In-floor heat adds warmth and comfort, while upgraded lighting and integrated Sonos speaker system enhance the home’s luxury feel throughout. The private primary suite offers a tray ceiling, spa-like bath with tiled walk-in shower, soaking tub, dual vanities, private water closet, and an impressive walk-in closet with custom organizers. Main-floor laundry/mudroom provides additional cabinetry, sink, and storage space. The finished lower level is built for entertaining with a spacious family room, recreation room, wet bar, 3 additional bedrooms, baths, and generous storage areas. Exterior highlights include exceptional curb appeal, beautifully landscaped yard, covered front entry, covered maintenance-free deck facing the golf course, and oversized heated triple attached garage with over 1,000 sq. ft. of space. Plus new leaf gutter guards added in 2025. A rare opportunity to own a premier golf course property offering luxury, comfort, quality craftsmanship, and incredible entertaining space both inside and out.
/u.realgeeks.media/midwestrealtymn/Shane_Maki.png)
Additional Information
- School District
- Pipestone Area Schools
- Amenities Unit
- Ceiling Fan(s), Deck, Hardwood Floors, Kitchen Center Island, Kitchen Window, Primary Bedroom Walk-In Closet, Main Floor Primary Bedroom, Natural Woodwork, Patio, Paneled Doors, Porch, Panoramic View, In-Ground Sprinkler, Tile Floors, Vaulted Ceiling(s), Washer/Dryer Hookup, Wet Bar, Walk-In Closet
- Appliances
- Air-To-Air Exchanger, Chandelier, Cooktop, Dishwasher, Disposal, Double Oven, Dryer, Microwave, Refrigerator
- Tax Year
- 2026
- Fencing
- None
- Fuel
- Natural Gas
- Lot Description
- On Golf Course, Tree Coverage - Light
- Sewer
- City Sewer/Connected, City Sewer - In Street
- Roof
- Age Over 8 Years, Asphalt
- Air Conditioning
- Central Air
- Heating
- Forced Air, Fireplace(s), In-Floor Heating
- Water
- City Water - In Street
- Basement
- Daylight/Lookout Windows, Drain Tiled, Drainage System, Finished, Full, In-Floor Heat, Storage Space, Sump Basket, Sump Pump
- Parking
- Attached Garage, Concrete, Electric, Floor Drain, Finished Garage, Garage Door Opener, Heated Garage, Insulated Garage, Storage
- Garage Spaces
- 3
Mortgage Calculator
Listing courtesy of Winter Realty, Inc..
 The data relating to real estate for sale on this web site comes in part from the Broker Reciprocity Program of the Regional Multiple Listing Service of Minnesota. Real estate listings held by brokerage firms other this firm are marked with the Broker Reciprocity logo. Information Deemed Reliable But Not Guaranteed. Property locations as displayed on any map are best approximations only and exact locations should be independently verified.
Listing data © 2026 Regional Multiple Listing Service of Minnesota. All rights reserved. By searching, you agree to the EULA.