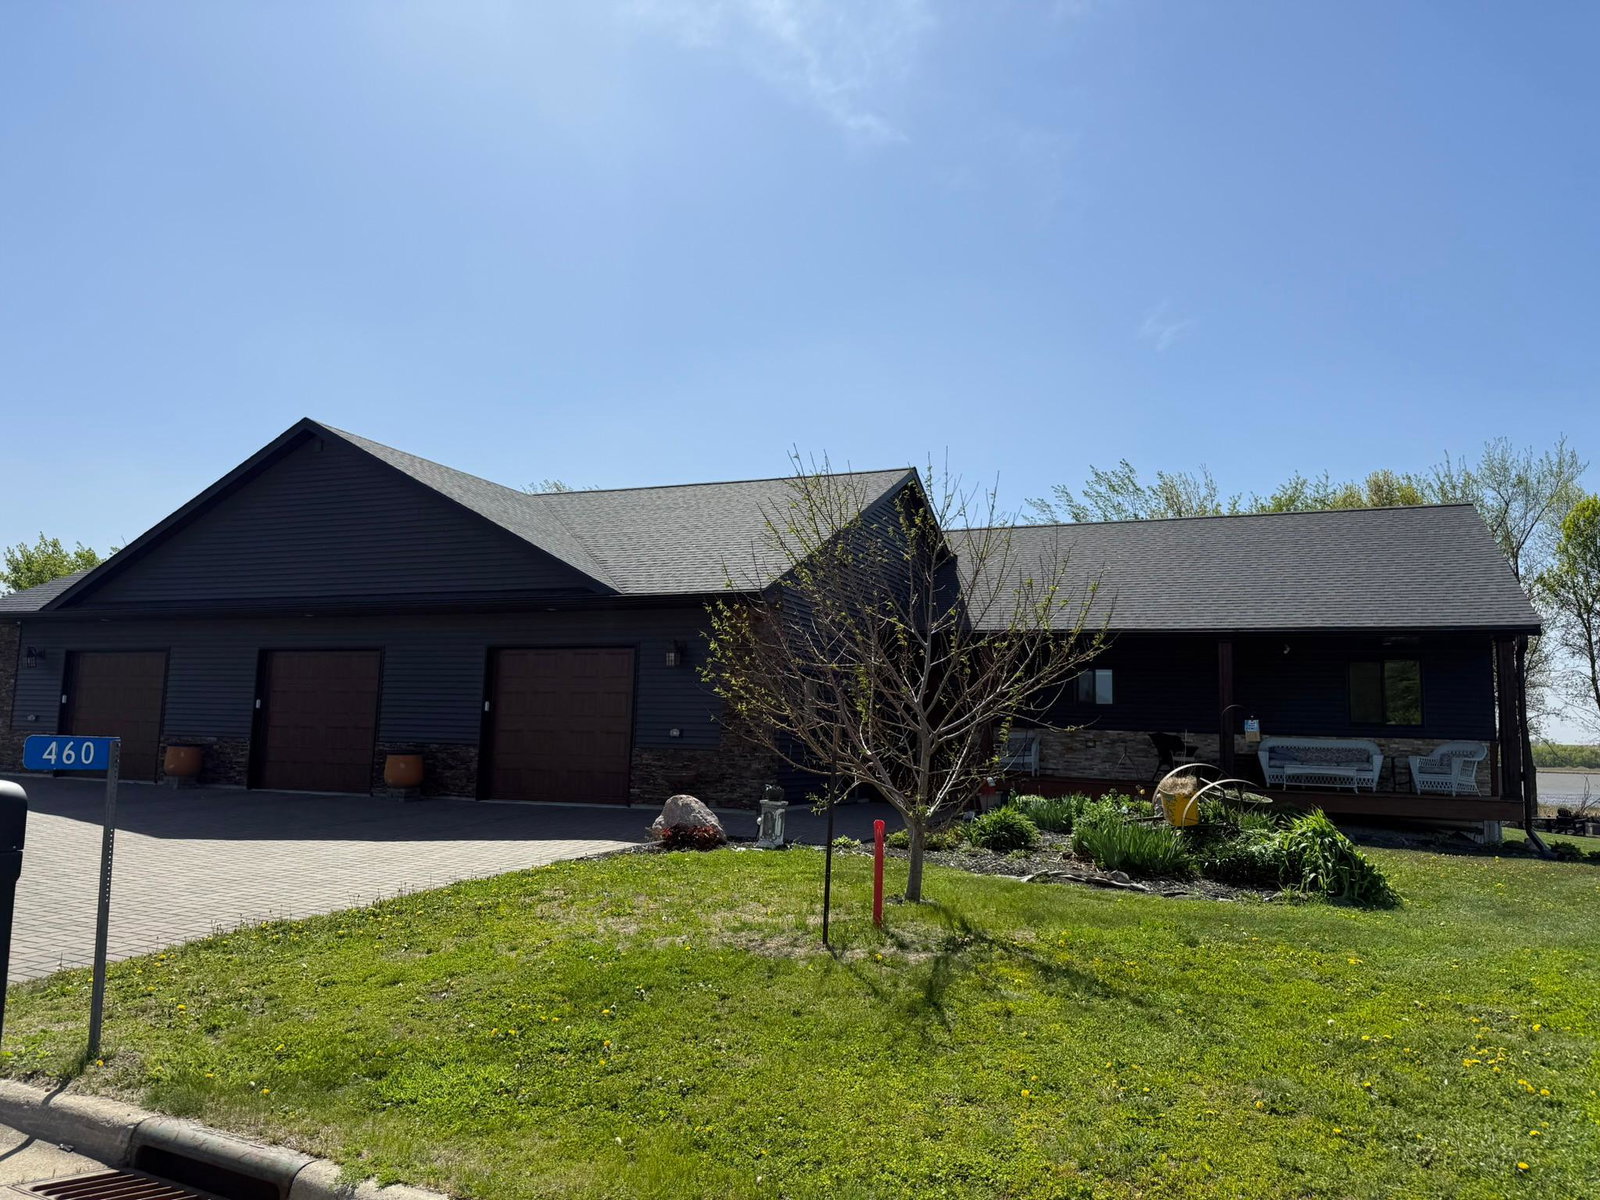
460 Knish Court, Kilkenny, MN 56052
- $599,900
- 4
- BD
- 4
- BA
- 2,910
- SqFt



- List Price
- $599,900
- Days on Market
- 82
- MLS#
- 7073177
- Status
- ACTIVE
- Type
- Single Family Residential
- Bedrooms
- 4
- Bathrooms
- 4
- Living Area
- 2,910
- Acres
- 0.52
- Subdivision
- Diamond Lake Sub
- Year Built
- 2018
Property Description
Beautiful and completely renovated in 2021, 4-bedroom, 2+ bath home featuring an open-concept floor plan and quality finishes throughout. The main level showcases stunning maple hardwood floors, creating a warm and inviting living space ideal for everyday living and entertaining. The kitchen offers granite countertops with crown molding throughout, tile backsplash, and excellent flow into the dining and living areas. 9' ceilings throughout the home. Main floor laundry for easy use. Enjoy scenic views of Diamond Lake from the home, adding a peaceful backdrop year-round. The spacious primary suite includes a luxurious private bath designed for relaxation, complete with a spa-like feel perfect for unwinding at the end of the day. This home is loaded with thoughtful upgrades including LED lighting throughout, foam-insulated home and garage for energy efficiency and comfort, upgraded 20-amp 12/2 electrical wiring, and CAT 7 wiring for high-speed connectivity. The 2000 sq ft garage is exceptionally well-equipped with dedicated outlets for an EV charger, RV, welder, and dryer, making it ideal for hobbies, projects, and modern living. The home is also wired for a security system for added peace of mind. Additional highlights include ample garage space ideal for hobbies, extra storage, or multiple vehicles, plus a dedicated RV hook-up area for added convenience and 11' ceilings. A water filtration system, air to air exchanger, water manifold system, and daylighted sump pump add functionality and long-term value. A wonderful combination of comfort, functionality, high-end upgrades, and beautiful surroundings make this property a must-see.
/u.realgeeks.media/midwestrealtymn/Shane_Maki.png)
Additional Information
- School District
- Tri-City United
- Tax Year
- 2025
- Fuel
- Propane
- Sewer
- City Sewer/Connected
- Air Conditioning
- Central Air
- Heating
- Forced Air
- Water
- City Water/Connected
- Basement
- Daylight/Lookout Windows, Finished, Full
- Parking
- Attached Garage, Driveway - Other Surface, Garage Door Opener, Heated Garage, Insulated Garage
- Garage Spaces
- 4
Mortgage Calculator
Listing courtesy of Help-U-Sell Heritage Real Est..
 The data relating to real estate for sale on this web site comes in part from the Broker Reciprocity Program of the Regional Multiple Listing Service of Minnesota. Real estate listings held by brokerage firms other this firm are marked with the Broker Reciprocity logo. Information Deemed Reliable But Not Guaranteed. Property locations as displayed on any map are best approximations only and exact locations should be independently verified.
Listing data © 2026 Regional Multiple Listing Service of Minnesota. All rights reserved. By searching, you agree to the EULA.