109 N 3rd Street, Fort Ransom, ND 58033
- $428,000
- 3
- BD
- 2
- BA
- 3,003
- SqFt




- List Price
- $428,000
- Days on Market
- 143
- MLS#
- 7065860
- Status
- ACTIVE
- Type
- Single Family Residential
- Bedrooms
- 3
- Bathrooms
- 2
- Living Area
- 3,003
- Acres
- 20938
- Subdivision
- Original Fort Ransom
- Year Built
- 1925
Property Description
Welcome to 109 N 3rd St in Fort Ransom where comfort, light, and outdoor living come together. This 3-bedroom, 2-bath home offers generous interior space complemented by large windows that flood the home with natural light and showcase beautiful surrounding views. The exterior has been fully remodeled with updated windows, roof, and siding, and the home features a newer furnace. Move in with confidence knowing the big-ticket items are done. Inside, you'll find a spacious kitchen with stainless steel appliances, perfect for both everyday living and entertaining. Cozy up with the propane fireplace, while the propane furnace ensures efficient comfort year-round. The freshly varnished three-season room, complete with a hot tub, provides a relaxing retreat in any season. Outdoor living truly shines here. Enjoy the stamped concrete patio, enhanced by a unique yard light sourced from downtown Fargo, creating a distinctive and inviting atmosphere. The home sits directly across from a park, offering open green space just steps away. A detached two stall garage adds convenience and functionality. This property is ideal for buyers seeking ample living space, abundant natural light, scenic surroundings, and thoughtfully designed outdoor areas for relaxation and entertaining.
/u.realgeeks.media/midwestrealtymn/Shane_Maki.png)
Additional Information
- School District
- Enderlin Area
- Amenities Unit
- Ceiling Fan(s), Hot Tub, Patio, Porch
- Appliances
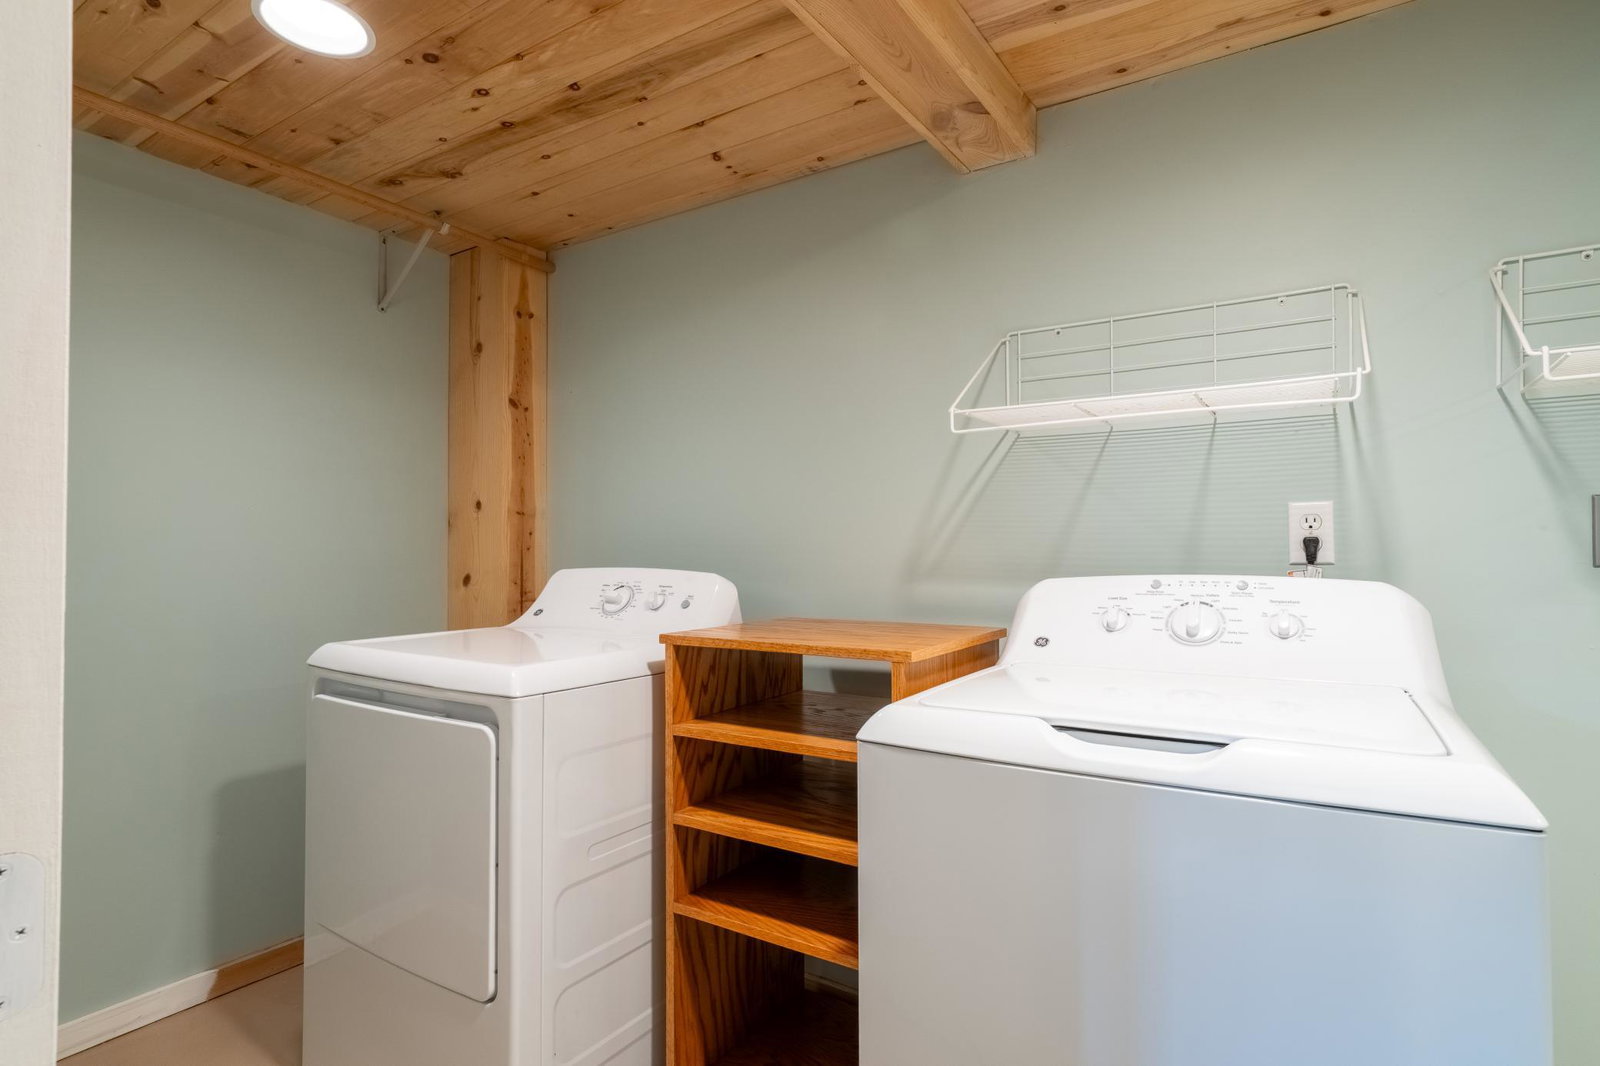
- Dishwasher, Dryer, Range, Refrigerator, Stainless Steel Appliances, Washer, Water Softener Owned
- Tax Year
- 2025
- Waterfront Features
- River Front
- Fencing
- None
- Fuel
- Propane
- Water Body Name
- Sheyenne River
- Sewer
- City Sewer/Connected
- Roof
- Unspecified Shingle
- Air Conditioning
- Central Air
- Heating
- Forced Air, Fireplace(s)
- Water
- Rural/Municipality
- Basement
- Block
- Parking
- Detached Garage
- Garage Spaces
- 2
Mortgage Calculator
Listing courtesy of RE/MAX Now (Valley City).
 The data relating to real estate for sale on this web site comes in part from the Broker Reciprocity Program of the Regional Multiple Listing Service of Minnesota. Real estate listings held by brokerage firms other this firm are marked with the Broker Reciprocity logo. Information Deemed Reliable But Not Guaranteed. Property locations as displayed on any map are best approximations only and exact locations should be independently verified.
Listing data © 2026 Regional Multiple Listing Service of Minnesota. All rights reserved. By searching, you agree to the EULA.