325 S Ash Street, Crookston, MN 56716
- $286,500
- 4
- BD
- 2
- BA
- 2,576
- SqFt




- List Price
- $286,500
- Price Change
- ▼ $3,000 1782427029
- Days on Market
- 108
- MLS#
- 7057505
- Status
- ACTIVE
- Type
- Single Family Residential
- Bedrooms
- 4
- Bathrooms
- 2
- Living Area
- 2,576
- Acres
- 0.47
- Subdivision
- L Fletchers Add
- Year Built
- 1992
Property Description
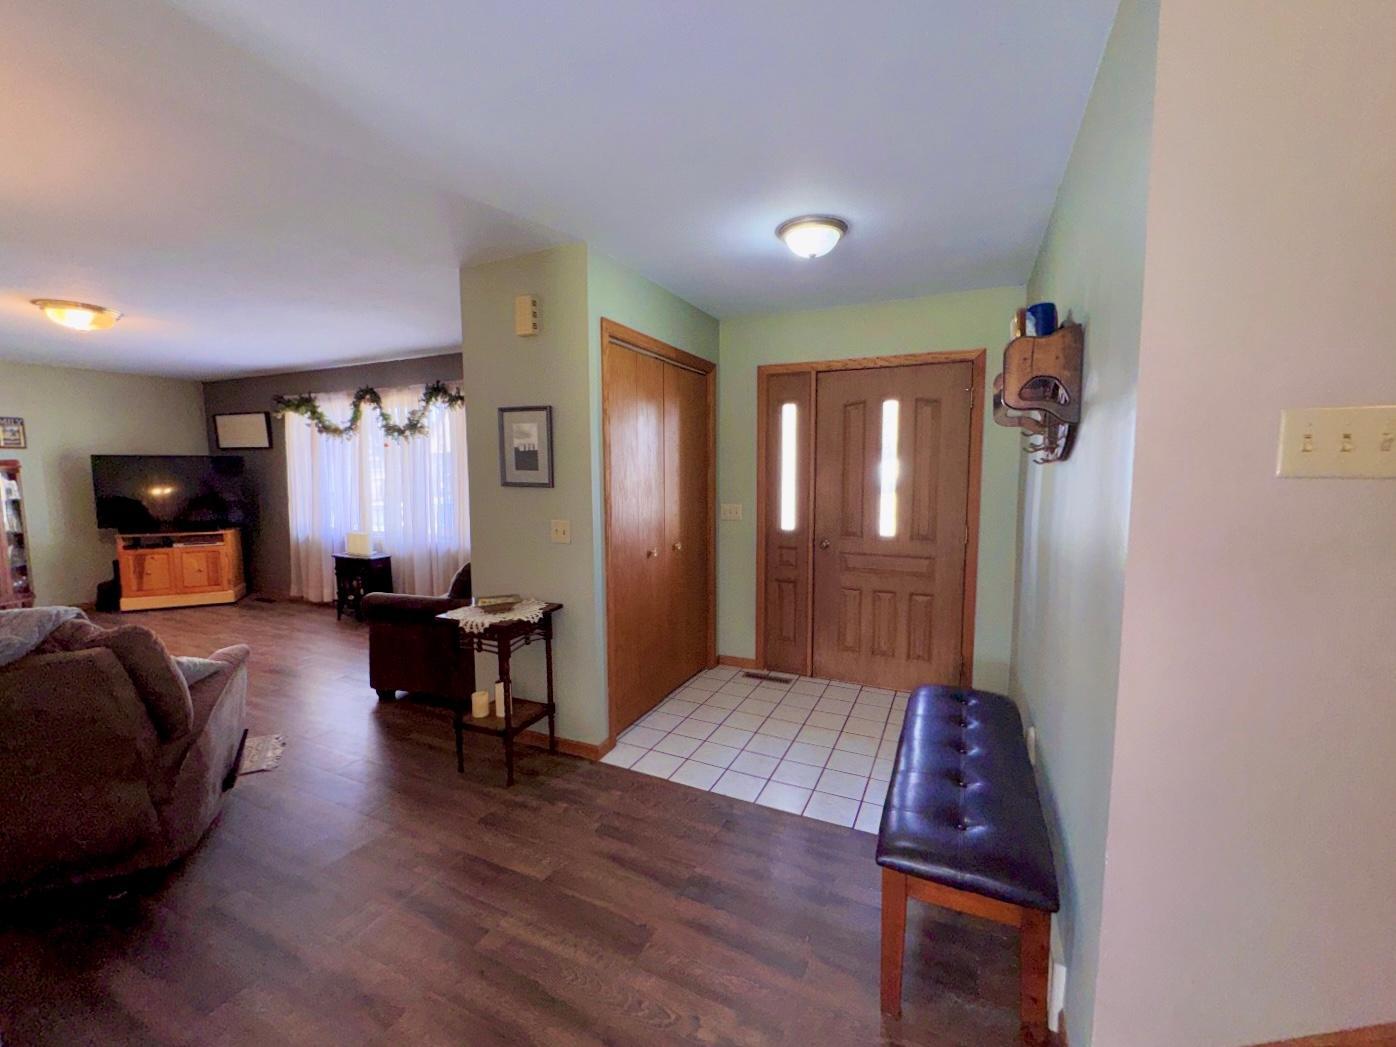
Welcome to 325 Ash St S in Crookston—a spacious and well-designed 4 bedroom home offering over 3,360 sq ft with room to live, work, and grow. From the moment you arrive, you’ll appreciate the oversized lot—nearly ½ acre—providing endless space for entertaining, gardening, and outdoor enjoyment. The main level features a custom kitchen with solid oak cabinetry, a center island, abundant storage, and a built-in workstation. The open kitchen and dining area flow seamlessly to a patio door leading to the back deck—perfect for grilling and hosting. Just off the attached garage, you’ll love the convenience of a walk-in closet/mudroom. The garage is fully equipped with floor drains, hot and cold water, a natural gas heater, and a 220 amp welder outlet—ideal for hobbyists or extra functionality. Upstairs, you’ll find three generously sized bedrooms, including a primary suite with dual closets and direct access to a large full bathroom complete with an oversized linen cabinet. The lower level offers a spacious family room with 10-foot ceilings, a fourth bedroom, and a ¾ bath with laundry. The fourth level adds even MORE versatility with 784 sq ft of unfinished space—currently used as a workshop/craft area, perfect for storage or future finishing. Outside, enjoy a concrete driveway, extra parking pad, and two garden sheds to complete the backyard space. Located near the Red Lake River and within walking distance to parks, shops, and the iconic Widman’s Candy Store, this property offers the perfect combination of location, space, and functionality.
/u.realgeeks.media/midwestrealtymn/Shane_Maki.png)
Additional Information
- School District
- Crookston
- Amenities Unit
- Ceiling Fan(s), Deck, Kitchen Center Island, Kitchen Window, Patio, Washer/Dryer Hookup
- Appliances
- Dryer, Microwave, Range, Refrigerator, Washer
- Tax Year
- 2025
- Fuel
- Natural Gas
- Sewer
- City Sewer/Connected
- Roof
- Asphalt
- Air Conditioning
- Central Air
- Heating
- Forced Air
- Water
- City Water/Connected
- Out Buildings
- Storage Shed
- Basement
- Full, Concrete, Unfinished
- Parking
- Attached Garage, Concrete
- Garage Spaces
- 2
Mortgage Calculator
Listing courtesy of Headwaters Realty Services LLC.
 The data relating to real estate for sale on this web site comes in part from the Broker Reciprocity Program of the Regional Multiple Listing Service of Minnesota. Real estate listings held by brokerage firms other this firm are marked with the Broker Reciprocity logo. Information Deemed Reliable But Not Guaranteed. Property locations as displayed on any map are best approximations only and exact locations should be independently verified.
Listing data © 2026 Regional Multiple Listing Service of Minnesota. All rights reserved. By searching, you agree to the EULA.