534 Lake Shore Drive, Sauk Centre, MN 56378
- $289,900
- 5
- BD
- 3
- BA
- 2,080
- SqFt




- List Price
- $289,900
- Price Change
- ▼ $5,000 1785869353
- Days on Market
- 107
- MLS#
- 7056813
- Status
- ACTIVE
- Type
- Single Family Residential
- Bedrooms
- 5
- Bathrooms
- 3
- Living Area
- 2,080
- Acres
- 0.33
- Subdivision
- Country Club Add
- Year Built
- 1964
Property Description
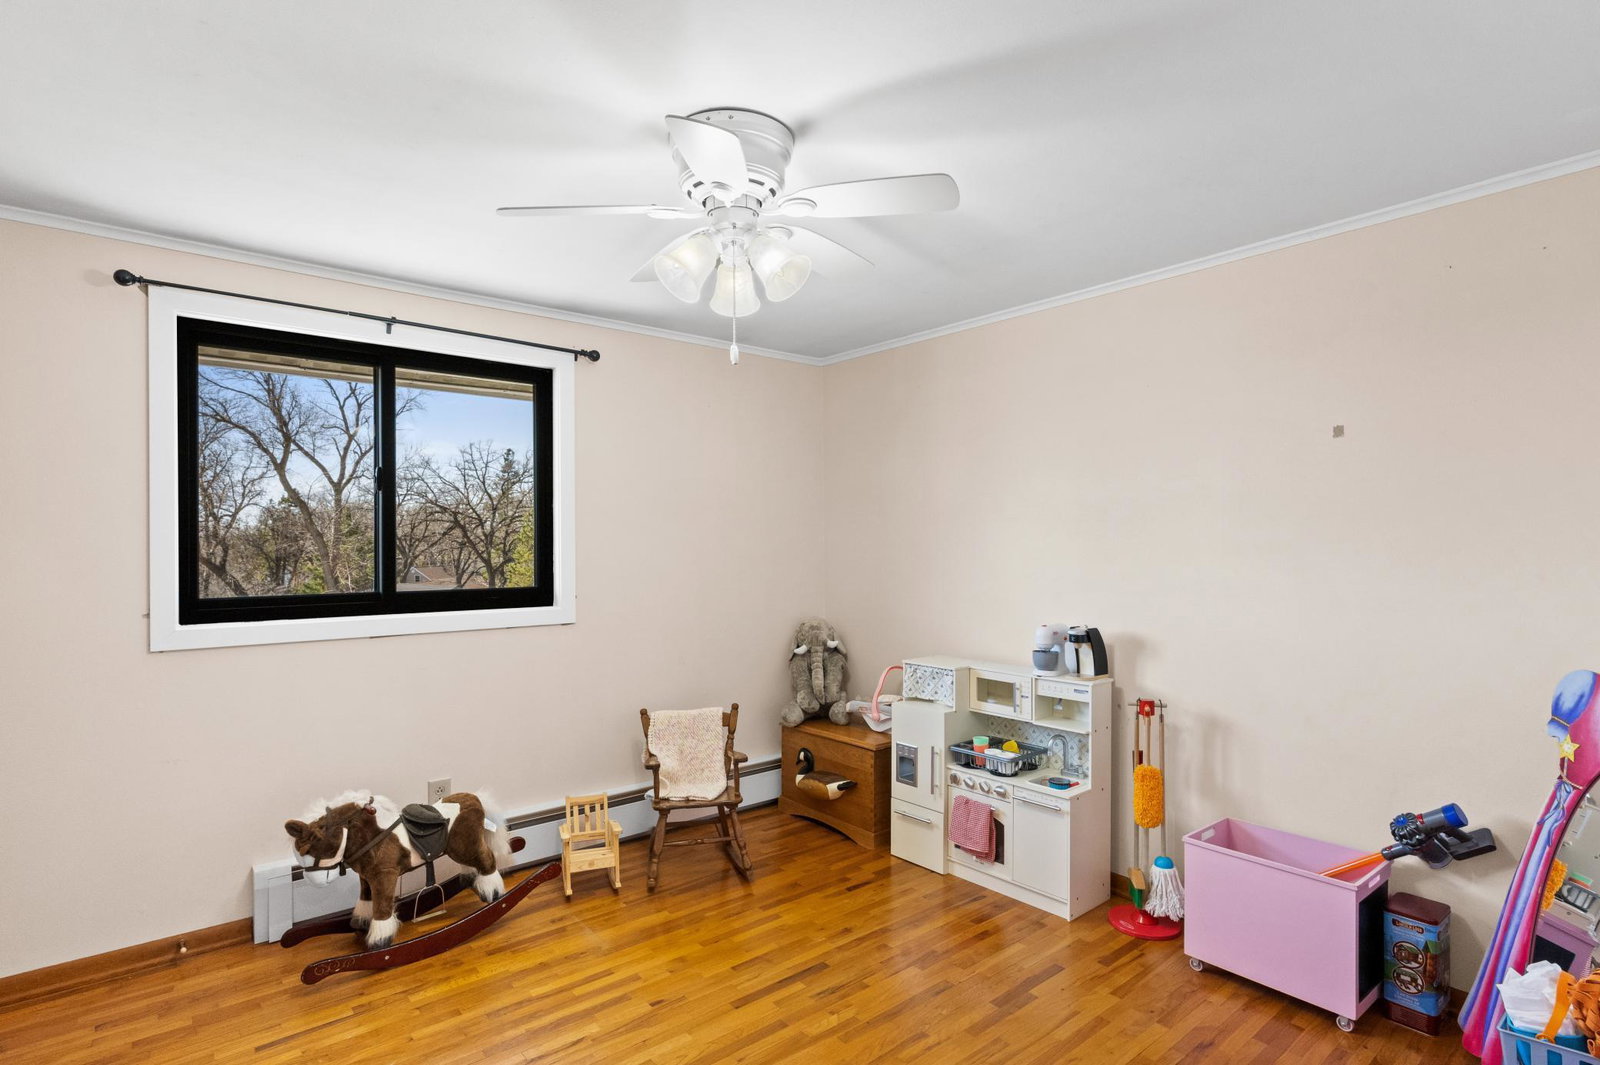
Enjoy beautiful views of Sauk Lake from this well-maintained 5 bedroom, 3 bath two-story home in a highly desirable location close to the hospital, Old Golf Course, Jaycee Park, and scenic walking trails. This inviting home offers a functional layout with four bedrooms conveniently located on the upper level along with a full bath, where you’ll also find the warmth and charm of hardwood floors throughout. The main level provides a bright, welcoming feel, complemented by newer windows installed in 2024 and a split unit cooling system added in 2025 for modern comfort. The lower level expands your living space with a spacious family room, along with a convenient half bath and laundry located within the utility and storage area. Step into the charming 3-season porch where you can relax and take in the peaceful views of the spacious backyard—perfect for entertaining or simply enjoying the outdoors. The property also includes a 2-stall garage with additional storage space, offering plenty of room for vehicles, tools, and recreational gear. With its combination of location, updates, and lake views, this home is a fantastic opportunity to enjoy both convenience and natural beauty.
/u.realgeeks.media/midwestrealtymn/Shane_Maki.png)
Additional Information
- School District
- Sauk Centre
- Amenities Unit
- Ceiling Fan(s), Hardwood Floors, Kitchen Window, Main Floor Primary Bedroom, Natural Woodwork, Porch, Panoramic View, Washer/Dryer Hookup
- Appliances
- Dishwasher, Dryer, Microwave, Range, Refrigerator, Washer, Water Softener Owned
- Tax Year
- 2026
- Waterfront Features
- Lake View
- Fuel
- Natural Gas
- Lot Description
- Tree Coverage - Light
- Water Body Name
- Sauk
- Sewer
- City Sewer/Connected
- Roof
- Age Over 8 Years, Asphalt, Pitched
- Air Conditioning
- Ductless Mini-Split, Wall Unit(s)
- Heating
- Baseboard, Boiler, Hot Water
- Water
- City Water/Connected
- Out Buildings
- Storage Shed
- Basement
- Block, Full, Partially Finished, Storage Space
- Parking
- Attached Garage, Concrete, Electric, Garage Door Opener
- Garage Spaces
- 2
Mortgage Calculator
Listing courtesy of Counselor Realty Inc of Alex.
 The data relating to real estate for sale on this web site comes in part from the Broker Reciprocity Program of the Regional Multiple Listing Service of Minnesota. Real estate listings held by brokerage firms other this firm are marked with the Broker Reciprocity logo. Information Deemed Reliable But Not Guaranteed. Property locations as displayed on any map are best approximations only and exact locations should be independently verified.
Listing data © 2026 Regional Multiple Listing Service of Minnesota. All rights reserved. By searching, you agree to the EULA.