5932 Walnut Drive, Edina, MN 55436
- $750,000
- 5
- BD
- 3
- BA
- 3,022
- SqFt




- List Price
- $750,000
- Days on Market
- 32
- MLS#
- 7046733
- Status
- PENDING
- Type
- Single Family Residential
- Bedrooms
- 5
- Bathrooms
- 3
- Living Area
- 3,022
- Acres
- 0.25
- Subdivision
- Walnut Ridge 1st Add
- Year Built
- 1956
Property Description
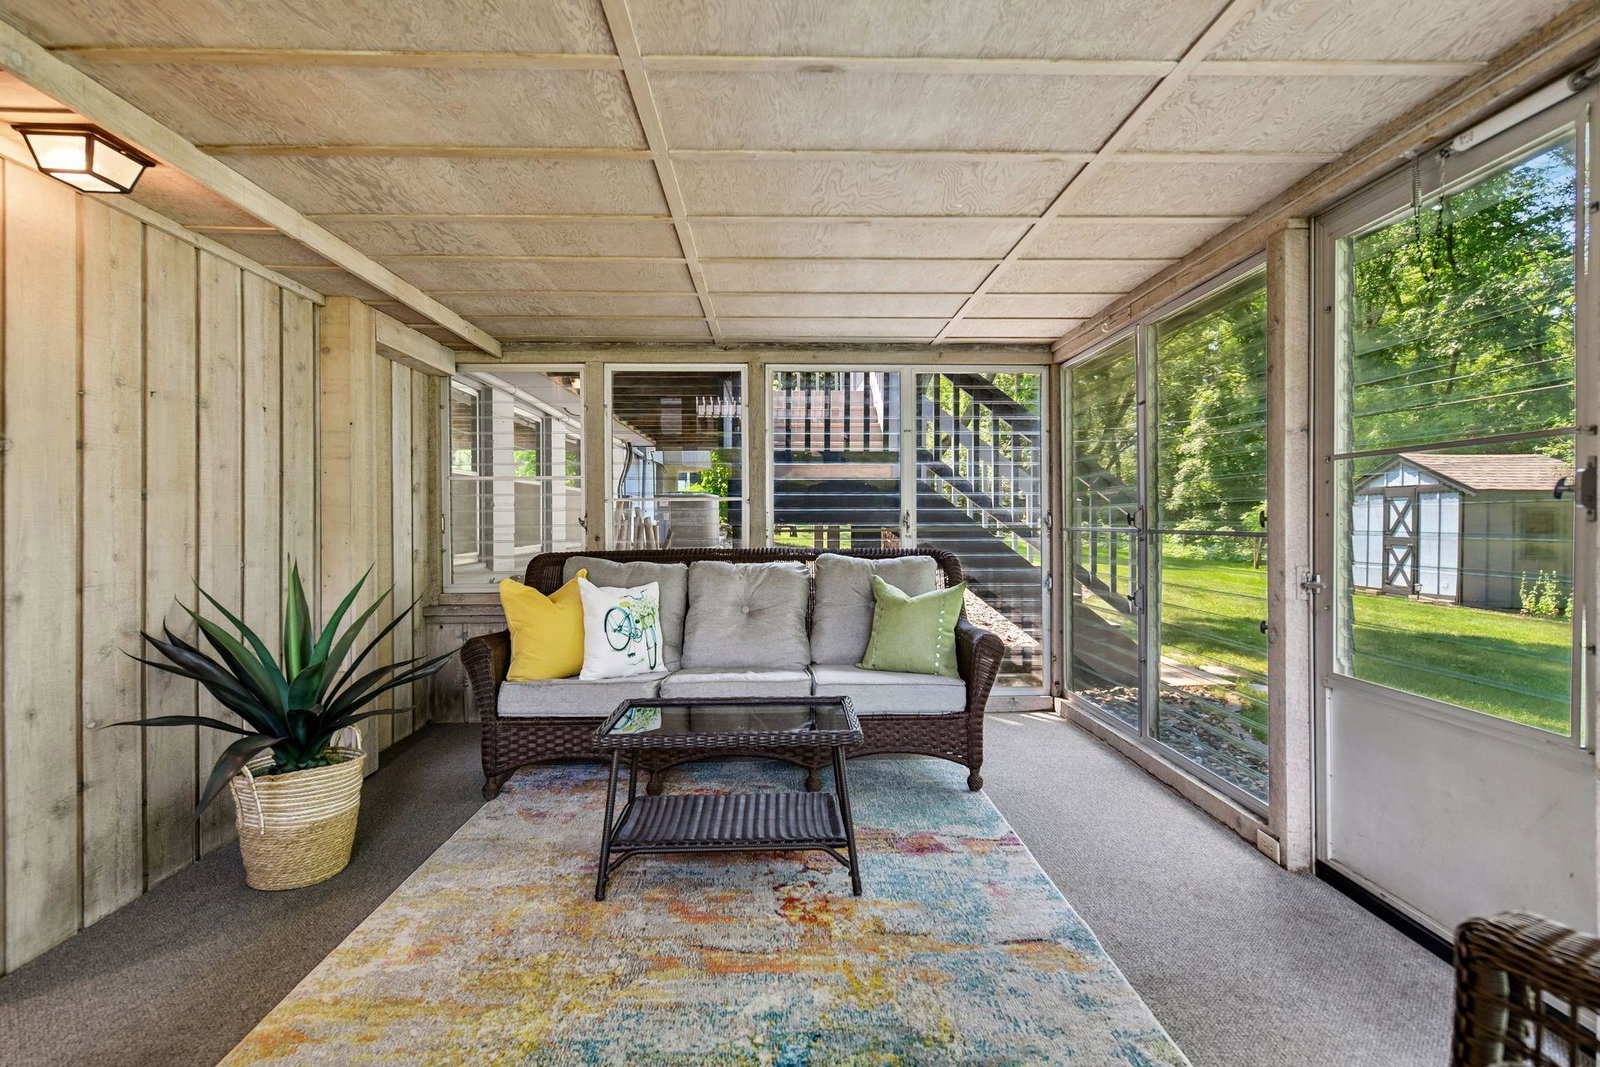
VERY spacious and much larger than it appears from the street, this meticulously maintained home offers extensive 2025/2026 improvements and an exceptional setting backing directly to the Nine Mile Creek Regional Trail System with no neighbors behind and Walnut Creek Park down the block. 2026 improvements include two new furnaces with a new gas line from the street, new central air, BEAUTIFUL refinished oak hardwood floors, and fresh paint throughout. In 2025, the walkout lower level was renovated with new walls and ceilings, fresh paint, recessed lighting, and new carpet. Roof replaced in 2020. The large kitchen is a stunner and was thoughtfully updated for both function and flow, featuring a Sub-Zero refrigerator, built-in double ovens, Corian countertops, abundant storage, an eat-in dining area, bay window, skylight, and a unique (and very cool!) original built-in toaster on the center island. The public spaces are surprisingly large, offering generous living, dining, and family room areas. The main level features 3-4 bedrooms (one currently used as a den), while the lower level includes a 5th bedroom plus a private flex room or office. Two fireplaces, generous closet spaces, a huge laundry room with built-in cabinetry, dedicated dark room that could be reimagined for a variety of uses, and exceptional storage add to the home's versatility. Just off the family room, the "Florida" room provides a wonderful retreat for relaxing, entertaining, hobbies, or simply enjoying the private backyard views year-round. Step outside to the large deck and private backyard. Walnut Creek Park and direct access to the Nine Mile Creek Trail System are just down the block and over the bridge. With exceptional space, thoughtful updates, and an outstanding location, this move-in-ready home is one you won't want to miss.
/u.realgeeks.media/midwestrealtymn/Shane_Maki.png)
Additional Information
- School District
- Hopkins
- Amenities Unit
- Ceiling Fan(s), Hardwood Floors, Kitchen Center Island, Kitchen Window, Primary Bedroom Walk-In Closet, Main Floor Primary Bedroom, Natural Woodwork, Skylight, Sun Room, Tile Floors, Washer/Dryer Hookup, Walk-In Closet
- Appliances
- Cooktop, Dishwasher, Double Oven, Dryer, Refrigerator, Wall Oven, Washer
- Tax Year
- 2026
- Fuel
- Natural Gas
- Lot Description
- Property Adjoins Public Land
- Sewer
- City Sewer/Connected
- Roof
- Age 8 Years or Less, Asphalt
- Air Conditioning
- Central Air
- Heating
- Forced Air
- Water
- City Water/Connected
- Out Buildings
- Storage Shed
- Basement
- Daylight/Lookout Windows, Finished, Full, Walkout
- Parking
- Attached Garage, Garage Door Opener
- Garage Spaces
- 2
Mortgage Calculator
Listing courtesy of Edina Realty, Inc..
 The data relating to real estate for sale on this web site comes in part from the Broker Reciprocity Program of the Regional Multiple Listing Service of Minnesota. Real estate listings held by brokerage firms other this firm are marked with the Broker Reciprocity logo. Information Deemed Reliable But Not Guaranteed. Property locations as displayed on any map are best approximations only and exact locations should be independently verified.
Listing data © 2026 Regional Multiple Listing Service of Minnesota. All rights reserved. By searching, you agree to the EULA.