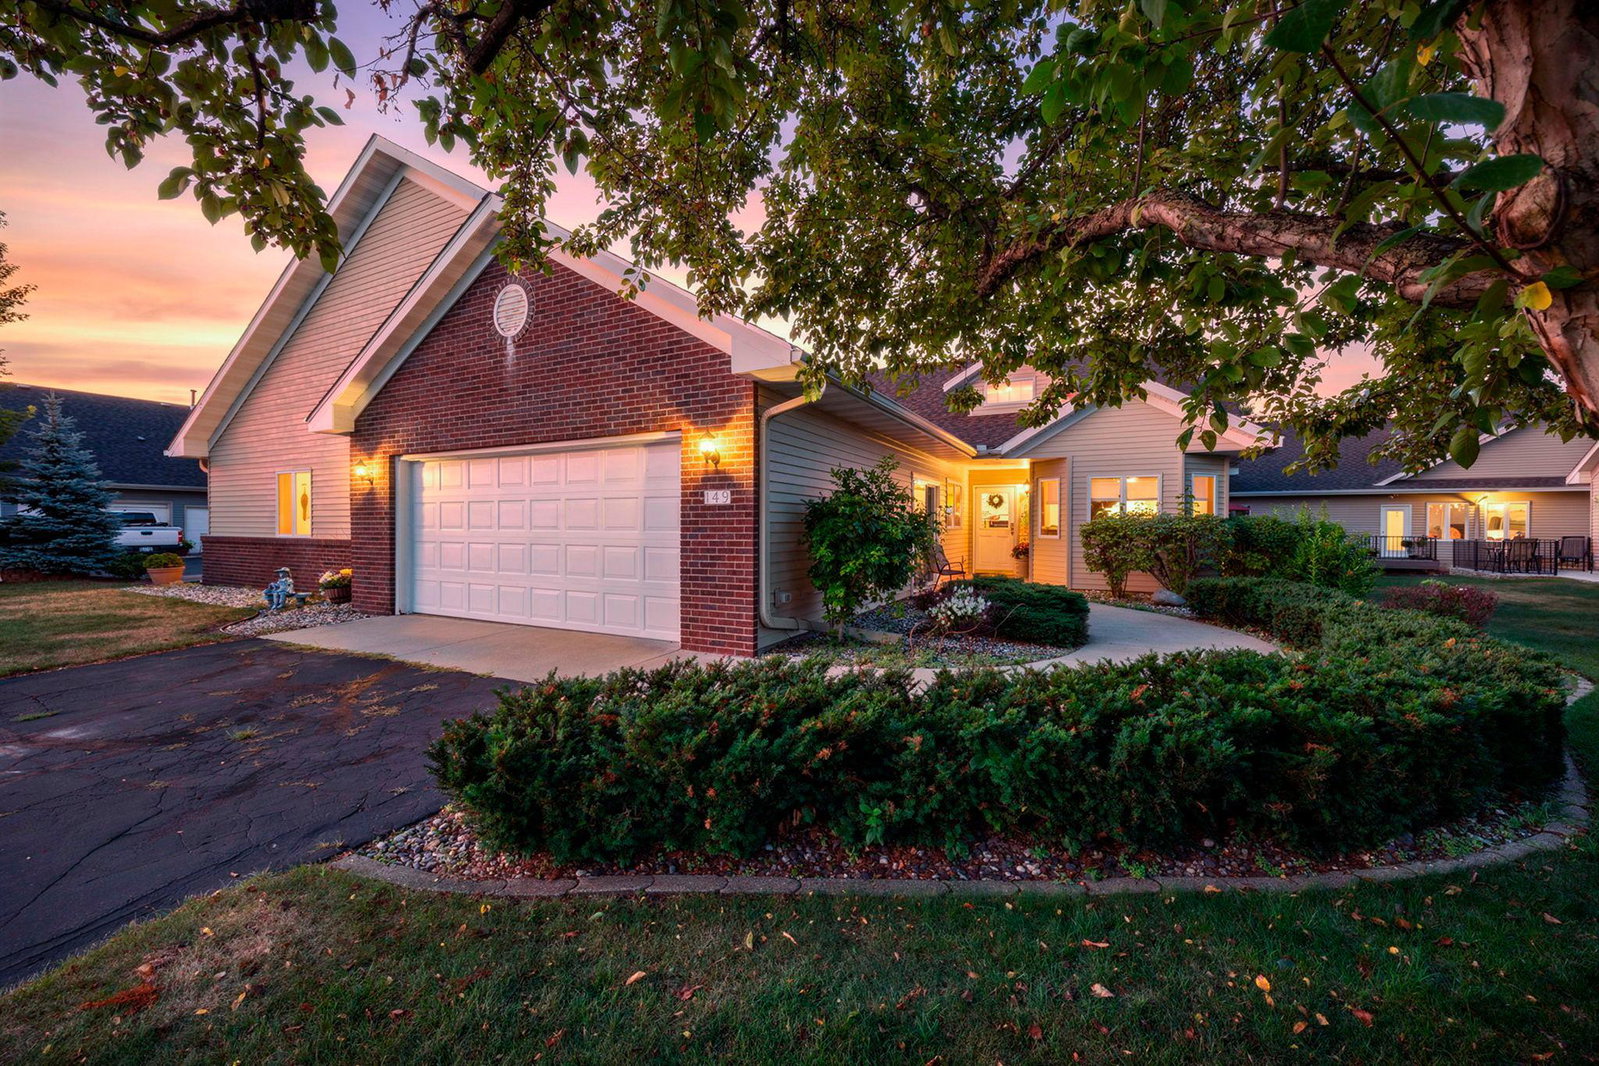
149 Bluebird Lane, Clearwater, MN 55320
- $275,000
- 2
- BD
- 2
- BA
- 1,822
- SqFt


- List Price
- $275,000
- Days on Market
- 4
- MLS#
- 7043101
- Status
- ACTIVE
- Type
- Single Family Residential
- Bedrooms
- 2
- Bathrooms
- 2
- Living Area
- 1,822
- Acres
- 0.11
- Subdivision
- Clearwater Estates
- Year Built
- 1994
Property Description
Enjoy true one-level living in Clearwater Estates with every room conveniently located on the main level. This two-bedroom, slab-on-grade home offers a practical layout, a welcoming gas fireplace, well-maintained woodwork, paneled doors, and Andersen windows and doors. The flexible sunroom features a warm wood ceiling and trim, creating an inviting space for a den, reading room, hobby area, or occasional guest accommodations. The spacious primary suite includes a walk-in closet and private bathroom with a double vanity, soaking tub, and separate walk-in shower, supporting both everyday comfort and future accessibility needs. Outside, the composite deck provides room for a table and chairs for relaxing or entertaining. The insulated, heated garage features a unique sliding door opening to the front walkway, making it especially functional for gatherings, projects, or a comfortable workshop. A newer Kinetico water-treatment system and reverse-osmosis drinking-water add everyday value. The carpets and entire home have been professionally cleaned and are ready for the next owner’s personal touches. The low association fee includes access to the community pool, while homeowners retain flexibility to personalize their outdoor areas with approved plants, shrubs, and containers. Priced to reflect opportunities for cosmetic updates, this is currently the most affordable home available in Clearwater Estates and a compelling option for buyers seeking low-maintenance, single-level living in a peaceful neighborhood.
/u.realgeeks.media/midwestrealtymn/Shane_Maki.png)
Additional Information
- School District
- St. Cloud
- Amenities Shared
- Other
- Amenities Unit
- Cable, Deck, Kitchen Window, Primary Bedroom Walk-In Closet, Main Floor Primary Bedroom, Patio, Paneled Doors, Sun Room
- Appliances
- Dishwasher, Dryer, Gas Water Heater, Water Filtration System, Water Osmosis System, Microwave, Range, Refrigerator, Washer, Water Softener Owned
- Tax Year
- 2026
- Fuel
- Natural Gas
- Lot Description
- Tree Coverage - Medium
- Sewer
- City Sewer/Connected
- Roof
- Age 8 Years or Less
- Shared Rooms
- Amusement/Party Room
- Common Wall
- Yes
- Air Conditioning
- Central Air
- Heating
- Forced Air
- Pool
- Yes
- Water
- City Water/Connected
- Basement
- None
- Parking
- Attached Garage, Asphalt, Garage Door Opener, Heated Garage
- Garage Spaces
- 2
Mortgage Calculator
Listing courtesy of Edina Realty, Inc..
 The data relating to real estate for sale on this web site comes in part from the Broker Reciprocity Program of the Regional Multiple Listing Service of Minnesota. Real estate listings held by brokerage firms other this firm are marked with the Broker Reciprocity logo. Information Deemed Reliable But Not Guaranteed. Property locations as displayed on any map are best approximations only and exact locations should be independently verified.
Listing data © 2026 Regional Multiple Listing Service of Minnesota. All rights reserved. By searching, you agree to the EULA.