412 DAISY Lane, Ada, MN 56510
- $409,900
- 5
- BD
- 4
- BA
- 4,244
- SqFt




- List Price
- $409,900
- Price Change
- ▼ $17,000 1787705834
- Days on Market
- 177
- MLS#
- 7041298
- Status
- ACTIVE
- Type
- Single Family Residential
- Bedrooms
- 5
- Bathrooms
- 4
- Living Area
- 4,244
- Acres
- 0.47
- Subdivision
- Astrups
- Year Built
- 1992
Property Description
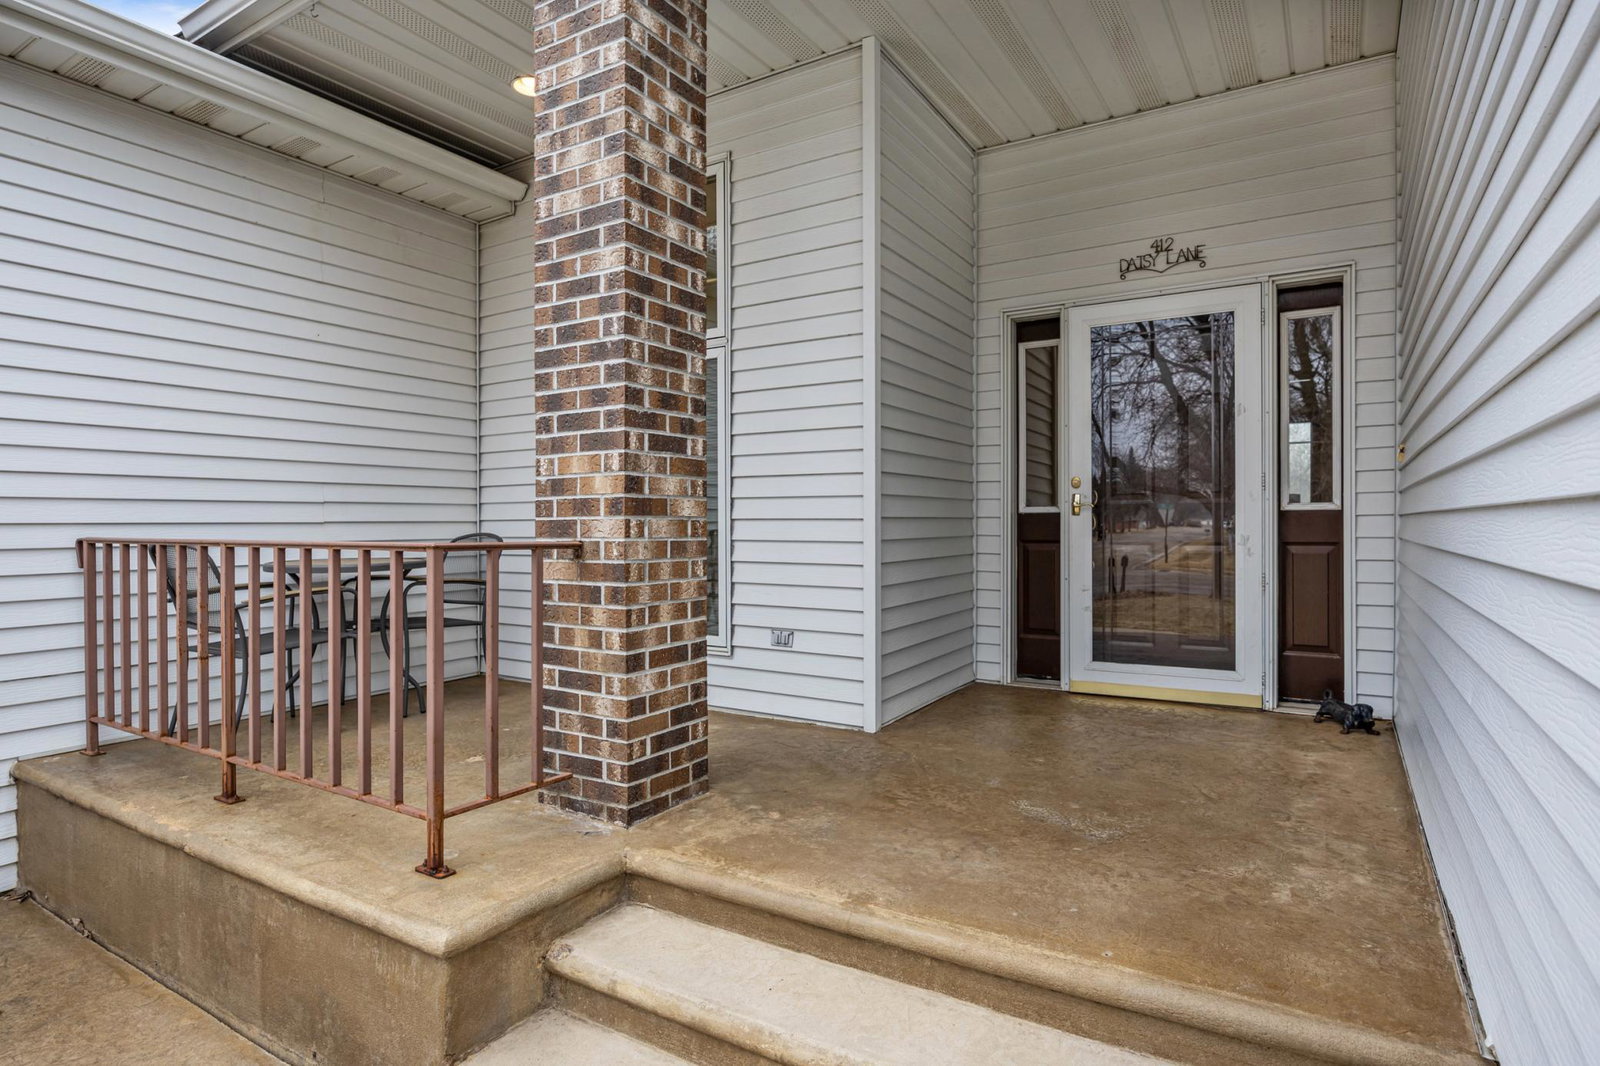
Discover peaceful rural living in this spacious 5 bedroom, 4 bathroom rambler nestled on the edge of Ada, MN on a large lot. Thoughtfully designed with comfort and functionality in mind, this home is filled with natural light and offers an ideal layout for both everyday living and entertaining. The main level features a bright sunroom perfect for relaxing year round and a large family room that provides plenty of space to gather. A formal dining room adds a touch of elegance, while the expansive kitchen boasts generous counter space, a large pantry, and ample storage throughout. Find comfort in having three bedrooms, three bathrooms, and the laundry room all on the main level The basement includes a large family room, two more bedrooms, a bathroom and a dedicated office /den, offering additional flexible space for work or relaxation. Step outside to enjoy the large yard, complete with a welcoming front porch and a deck, perfect for taking in the peaceful surroundings. The home comes equipped with a whole home generator and a newly replaced furnace for added peace of mind. With its spacious design, abundant storage, and inviting atmosphere, this home will be one that you would love to call yours!
/u.realgeeks.media/midwestrealtymn/Shane_Maki.png)
Additional Information
- School District
- Ada-Borup
- Amenities Unit
- Hardwood Floors, Kitchen Center Island, Primary Bedroom Walk-In Closet, Skylight, Tile Floors, Vaulted Ceiling(s)
- Appliances
- Dishwasher, Double Oven, Electric Water Heater, Microwave, Range, Refrigerator, Wall Oven
- Tax Year
- 2025
- Fuel
- Natural Gas
- Sewer
- City Sewer/Connected
- Roof
- Asphalt
- Air Conditioning
- Central Air
- Heating
- Forced Air, Other
- Water
- City Water/Connected
- Basement
- Concrete
- Parking
- Attached Garage, Finished Garage
- Garage Spaces
- 3
Mortgage Calculator
Listing courtesy of Beyond Realty.
 The data relating to real estate for sale on this web site comes in part from the Broker Reciprocity Program of the Regional Multiple Listing Service of Minnesota. Real estate listings held by brokerage firms other this firm are marked with the Broker Reciprocity logo. Information Deemed Reliable But Not Guaranteed. Property locations as displayed on any map are best approximations only and exact locations should be independently verified.
Listing data © 2026 Regional Multiple Listing Service of Minnesota. All rights reserved. By searching, you agree to the EULA.