Lot 1 9th Avenue, Chetek, WI 54728
- $468,000
- 2
- BD
- 2
- BA
- 1,376
- SqFt




- List Price
- $468,000
- Price Change
- ▲ $1 1760040270
- Days on Market
- 346
- MLS#
- 6801844
- Status
- ACTIVE
- Type
- Single Family Residential
- Bedrooms
- 2
- Bathrooms
- 2
- Living Area
- 1,376
- Acres
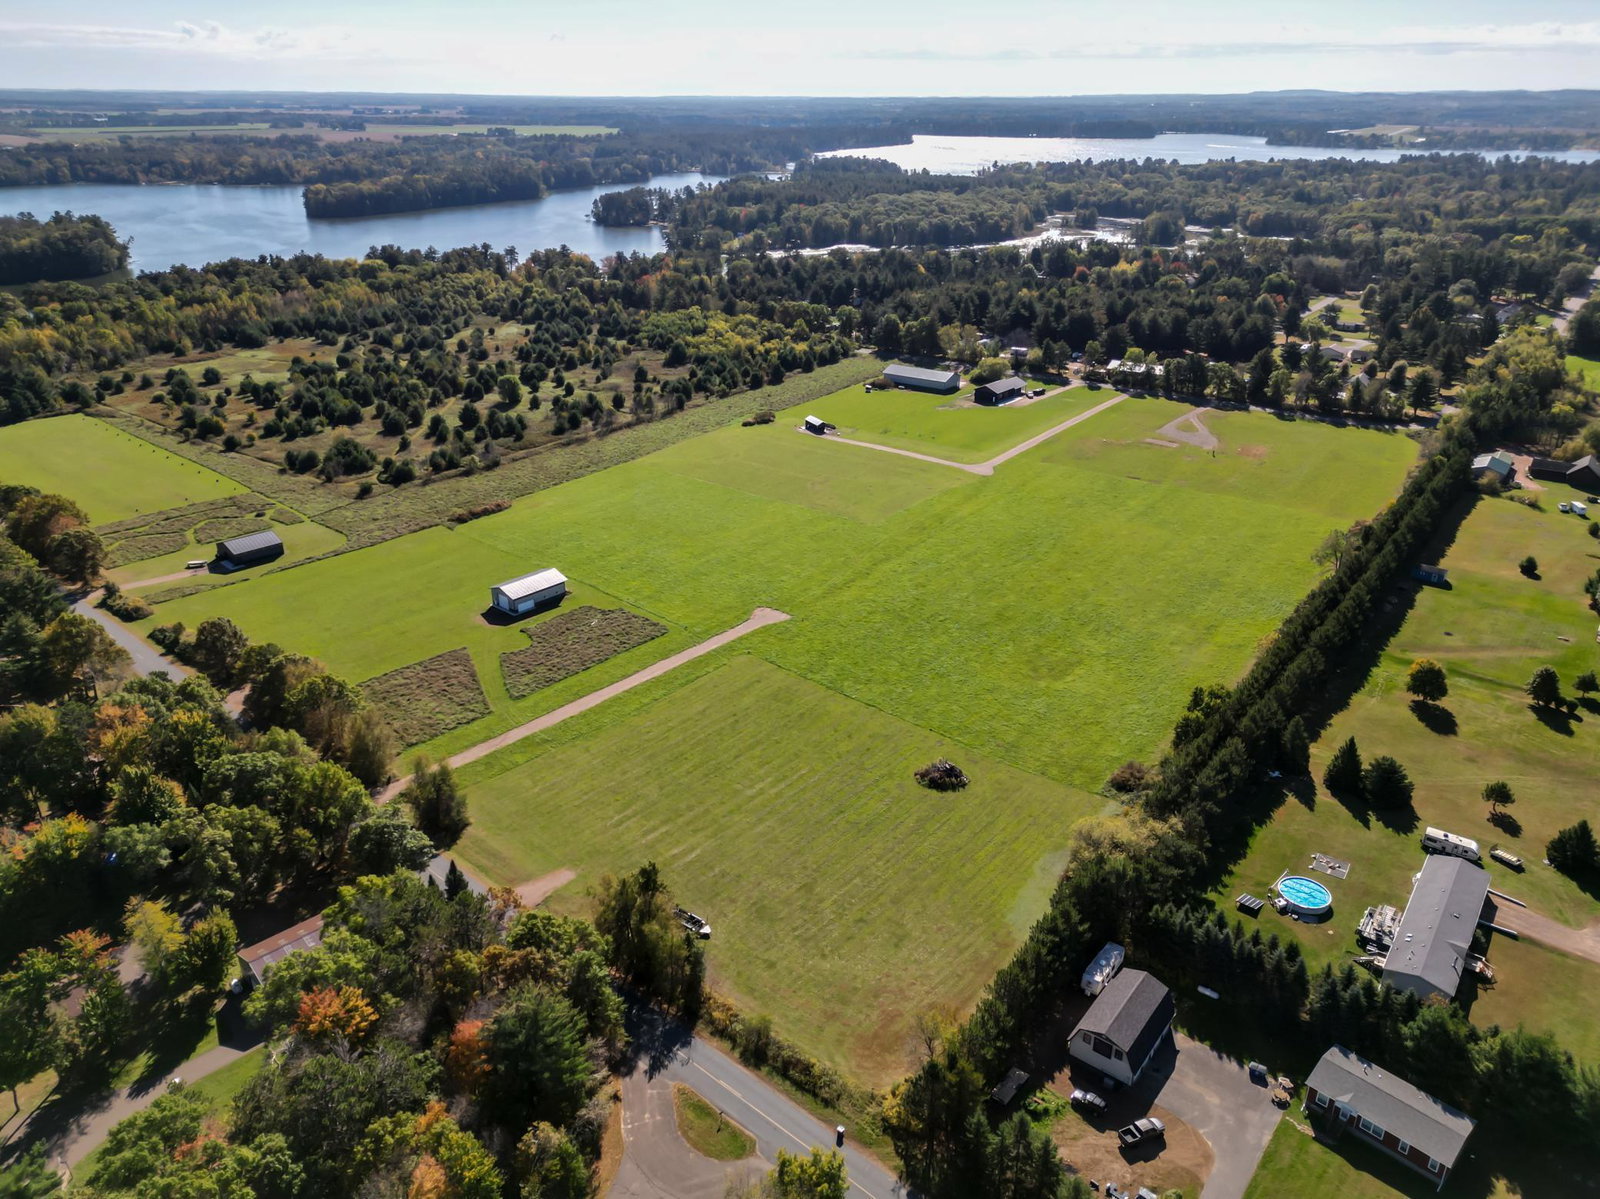
- 2.48
- Subdivision
- Pokegama Trl Ests
- Year Built
- 2026
Property Description
This 2 bed, 2 bath floor plan has been completely reimagined with modern living in mind - intentionally updated to reflect today’s most-wanted features and real feedback from homeowners. With 1,376 sq. ft. of smart, efficient living space, this modern farmhouse/transitional style home is a perfect fit for first-time homeowners, growing families, or anyone ready to simplify without giving up comfort or style. This efficient ranch style features a split-bedroom layout for added privacy. A main floor laundry room is conveniently located off the 2-car garage entrance. The heart of the home is the open-concept kitchen and dining area, complete with a large island that offers seating, extra storage, and plenty of prep space. A sliding glass door leads to the back deck, creating an easy flow for indoor-outdoor living and entertaining. Gather around the cozy fireplace in the living room, relax on the covered front porch, or retreat to the owner’s suite with its walk-in closet and private bath. The second bedroom and bathroom offer flexibility for guests, kids, or a home office. Whether you're just starting out or looking to right-size your lifestyle, the refreshed floor plan delivers a perfect balance of function, comfort, and style, all in a design built to adapt with you. **** Please Note builder has access to over 500 plans and the current plan has options for additions. 2.48 acre lot is included in the price. Current plan is on slab, optional basement is available for additional fee.
/u.realgeeks.media/midwestrealtymn/Shane_Maki.png)
Additional Information
- School District
- Chetek-Weyerhaeuser Area
- Tax Year
- 2024
- Fuel
- Propane
- Sewer
- Septic System Compliant - Yes
- Air Conditioning
- Central Air
- Heating
- Forced Air
- Water
- Well
- Basement
- None
- Parking
- Attached Garage
- Garage Spaces
- 2
Mortgage Calculator
Listing courtesy of Keller Williams Realty Diversified.
 The data relating to real estate for sale on this web site comes in part from the Broker Reciprocity Program of the Regional Multiple Listing Service of Minnesota. Real estate listings held by brokerage firms other this firm are marked with the Broker Reciprocity logo. Information Deemed Reliable But Not Guaranteed. Property locations as displayed on any map are best approximations only and exact locations should be independently verified.
Listing data © 2026 Regional Multiple Listing Service of Minnesota. All rights reserved. By searching, you agree to the EULA.